Preview image. Unlock full-res
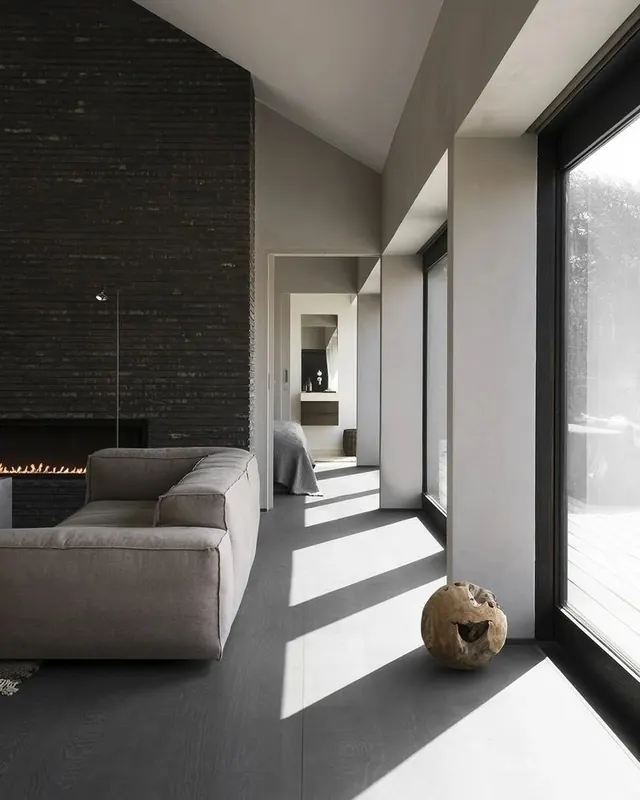
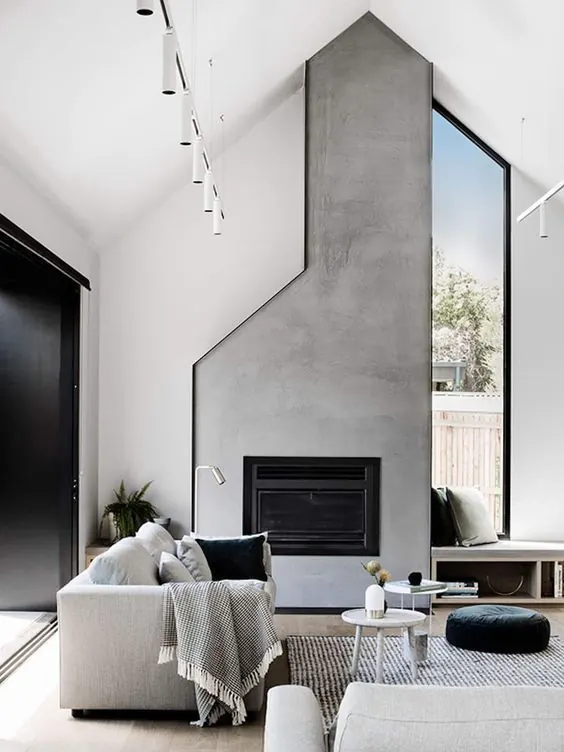
An architectural photograph of a contemporary living space with a fireplace, recessed black brick wall, and minimalist seating arrangement.
Summary
An architectural interior photograph showcasing a contemporary living space with clean lines, a linear fireplace, and careful articulation of light and shadow.
Visual description
A large open interior space features a minimalist aesthetic. On the left is a low gray upholstered sofa positioned against a dark textured brick wall with an integrated linear fireplace. The fireplace has warm amber light. To the right is a stepped hallway with white walls and dark flooring that creates strong geometric patterns through shadow and light. A large black-framed window or glass door is visible on the right edge. The ceiling features angular concrete elements in neutral tones. A sculptural ceramic object sits on the floor. The palette is monochromatic with blacks, grays, whites, and warm amber from the fire. Natural light from the right creates dramatic linear shadows across the floor.
Key takeaway
The use of negative space and strong geometric planes created by light and shadow defines the space more than furnishings. The linear fireplace provides both warmth and visual interest without dominating. The restrained material palette and careful proportioning create a gallery-like quality.
Reuse notes
Excellent for architectural photography, interior design portfolios, and real-estate marketing at the luxury end. Strong for design magazines and institutional spaces. Works well for residential, hospitality, and commercial applications seeking contemporary sophistication. The minimalist approach suits healthcare, corporate, and cultural contexts.
More like this




Keep what you find
A free account saves references to boards and can send you a weekly email of picks based on what you save.
To see every result, go Pro.