Preview image. Unlock full-res
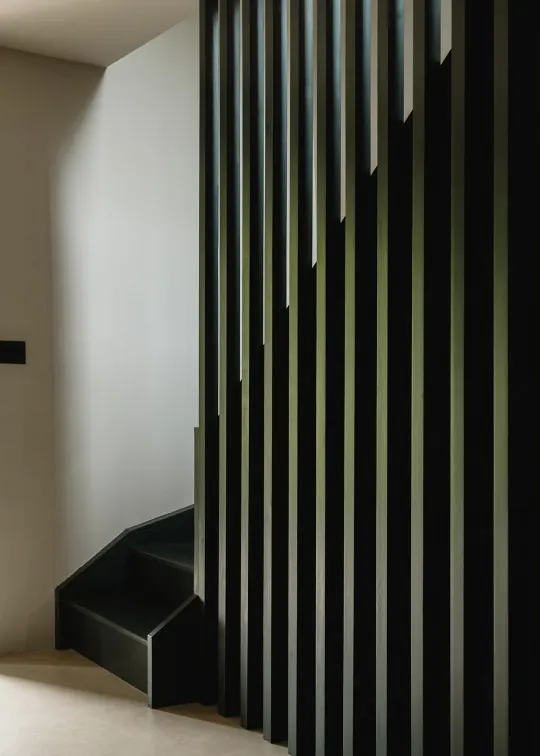
Interior design photograph featuring floor-to-ceiling black vertical slat wall element with a small black bench in an otherwise minimal white space.
Summary
A minimalist interior photograph dominated by a tall black vertical-slat partition wall that creates visual rhythm and spatial division in an otherwise spare white room.
Visual description
Clean white walls and floor are interrupted by a dramatic floor-to-ceiling black wooden slat wall running vertically at regular intervals. Light filters through the slats, casting subtle shadows. A small black rectangular bench sits at the base left, its form echoing the austere aesthetic of the slat wall. The composition emphasizes geometric rhythm, material contrast, and spatial minimalism.
Key takeaway
Vertical repetition at large scale creates visual interest and spatial definition in minimal interiors without ornament or color.
Reuse notes
Excellent reference for contemporary interior design, retail environments, or architectural photography. The technique works for creating subtlety and movement within minimalist spaces.
More like this



Keep what you find
A free account saves references to boards and can send you a weekly email of picks based on what you save.
To see every result, go Pro.