Preview image. Unlock full-res
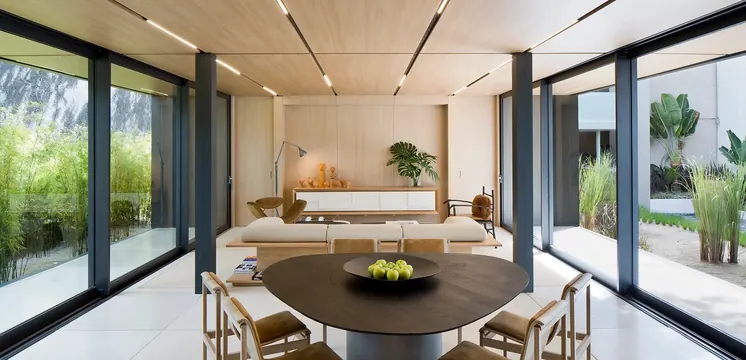
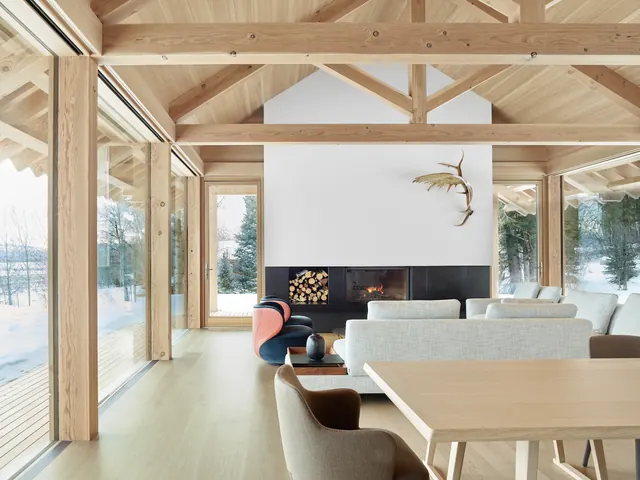
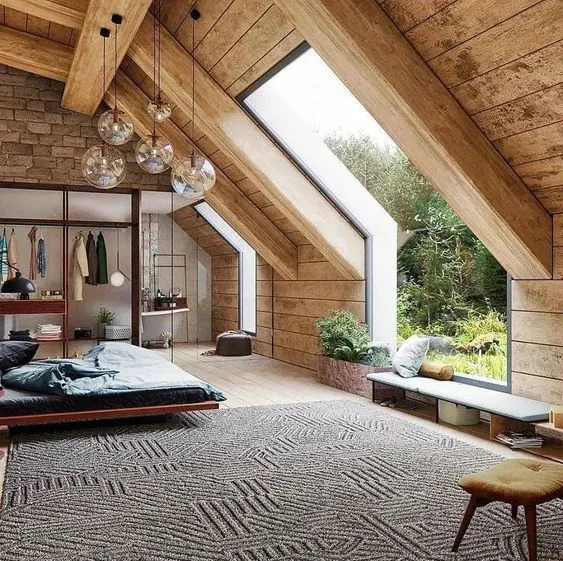
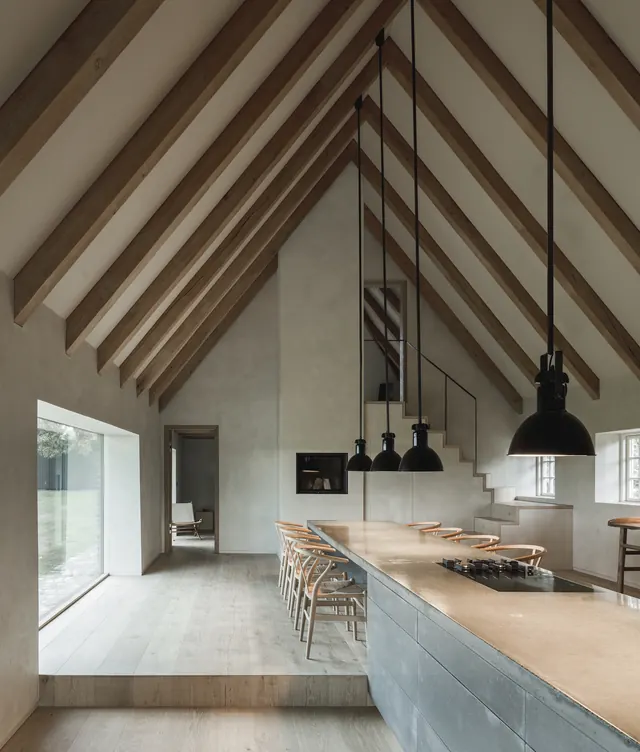
A light-filled residential interior featuring exposed timber roof beams, pendant lighting, and a large wood-topped island in a contemporary cottage-style kitchen and living space.
Summary
A photograph of a contemporary cottage interior showcasing vaulted ceilings with dark wooden beams, large pendant lights, and a central wood-top island counter in a spacious open-plan kitchen.
Visual description
The space has a pitched roof with heavy timber beams running the full length, painted white between the beams to maximize light. Three matte-black dome pendant lights hang at varying heights above a substantial island with a light natural-wood top. Floor-to-ceiling windows on either side flood the space with natural daylight. The color palette is neutral—whites, warm grays, and browns—with wooden accents. Simple wooden chairs are pulled up to the island. The flooring appears to be light polished concrete or stone, and the overall geometry is clean and rectilinear, despite the organic ceiling treatment.
Key takeaway
Exposed structural elements (beams) paired with contemporary furnishings and controlled lighting create visual interest without clutter—the craftsmanship is the decoration.
Reuse notes
Ideal for real-estate marketing, interior design portfolios, and lifestyle brands. The balance of tradition (exposed beams, cottage form) and modernity (clean lines, pendant lights) appeals to upscale residential and hospitality contexts.