Preview image. Unlock full-res
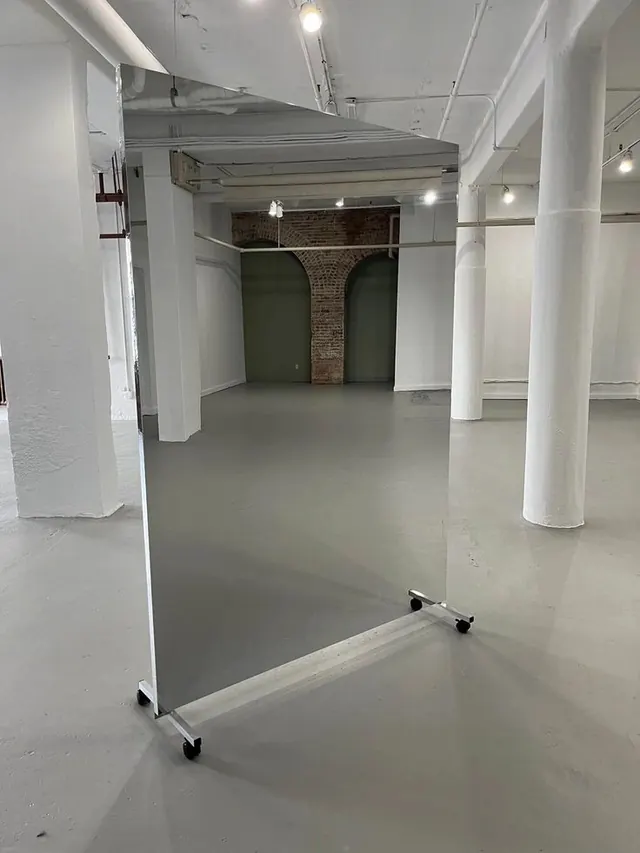
Empty industrial warehouse interior with white painted walls and columns, raw brick archway, exposed ceiling tracks, and a mobile mirror on the polished concrete floor.
Summary
An empty industrial loft or warehouse space with whitewashed walls, cylindrical white support columns, a red-brick archway, and a polished concrete floor. A single mobile mirror on casters sits in the foreground, emphasizing the vast emptiness and potential of the shell.
Visual description
Interior view looking down a long warehouse corridor. White-painted walls and columns create strong vertical and horizontal rhythm. At the far end, an arched brick structure in dark red/rust tone frames the space. Overhead lighting is mounted on exposed ceiling tracks. The concrete floor is polished and reflective. In the foreground, a large free-standing mirror on wheeled legs casts a sharp reflection of the space. Lighting is cool and even, emphasizing the geometric order and scale of the interior.
Key takeaway
The mirror amplifies the sense of space and possibility in an otherwise bare shell—it functions as both a functional object and a visual device that doubles the perceived volume. The contrast between the new (white paint, polished floor) and old (raw brick) adds temporal interest.
Reuse notes
Strong reference for loft/warehouse concepts, gallery spaces, or creative studio design. The scale and minimalism work well for architectural photography, real-estate marketing, or concept work exploring potential in raw spaces.
More like this




Keep what you find
A free account saves references to boards and can send you a weekly email of picks based on what you save.
To see every result, go Pro.