Preview image. Unlock full-res
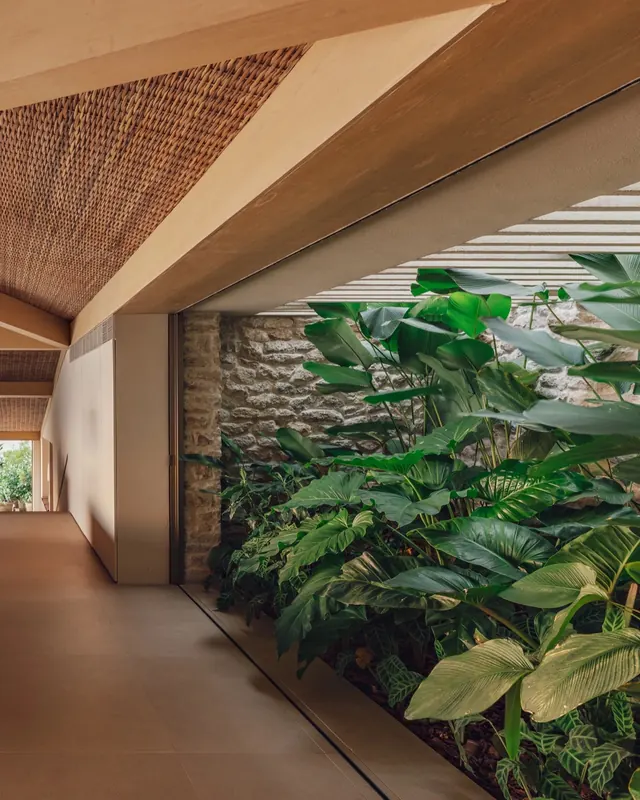
A modern walkway featuring raw brick walls, woven ceiling panels, and a dramatic vertical plant garden framing the passage.

Summary
A modernist hallway lined with raw stone, warm wood ceiling panels, and a lush vertical garden of green plants creating a natural biophilic focal point.
Visual description
Long corridor with exposed brick and stone walls on the left, tan-beige plaster on the far wall. Angled woven wooden ceiling treatment curves overhead with textured rattan or similar material. On the right, a dense installation of green tropical and leafy plants (monstera, philodendron varieties) creates a living wall. Warm sunlight filters through windows on the left, casting shadow patterns.
Key takeaway
Biophilic design paired with raw materials (stone, wood, brick) and geometric ceiling detailing creates a striking passage space without conventional decoration.
Reuse notes
Strong model for high-end residential hallways, commercial lobbies, hotel corridors, and wellness spaces where dramatic greenery and natural textures set tone.
More like this



Keep what you find
A free account saves references to boards and can send you a weekly email of picks based on what you save.
To see every result, go Pro.