Preview image. Unlock full-res
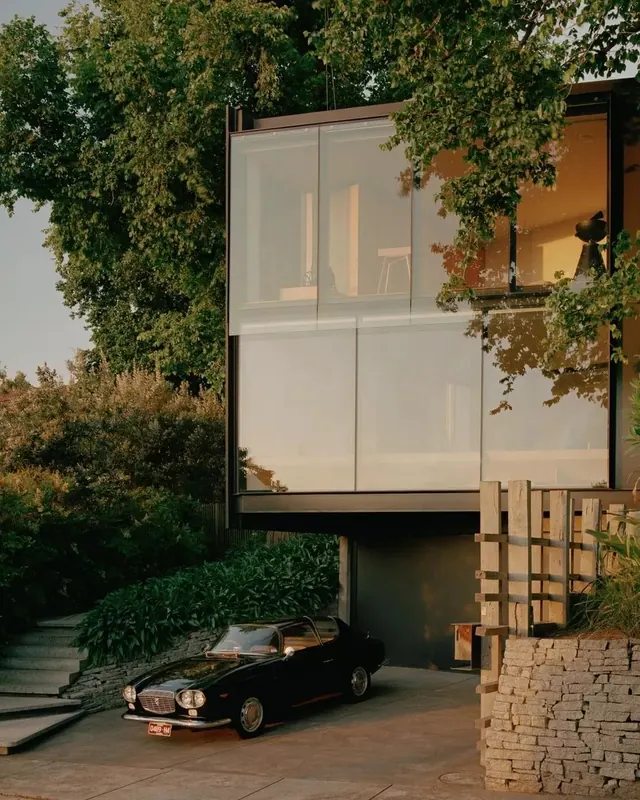
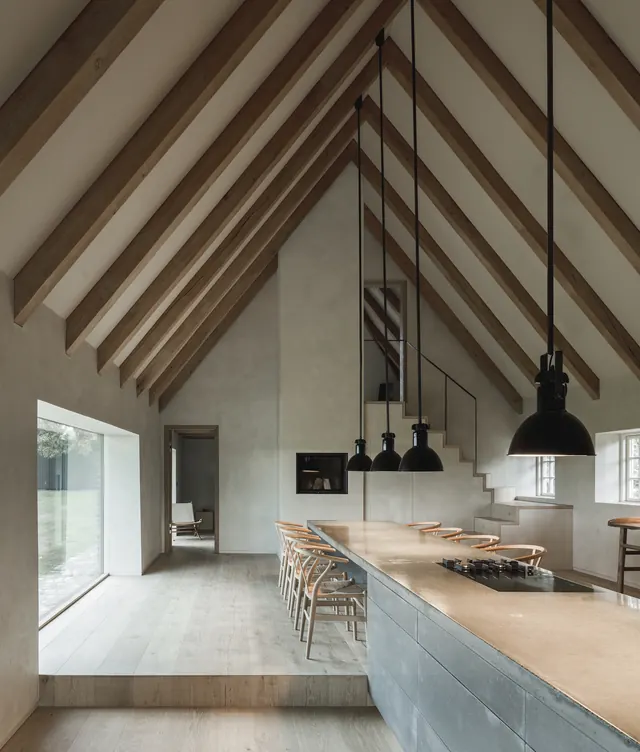
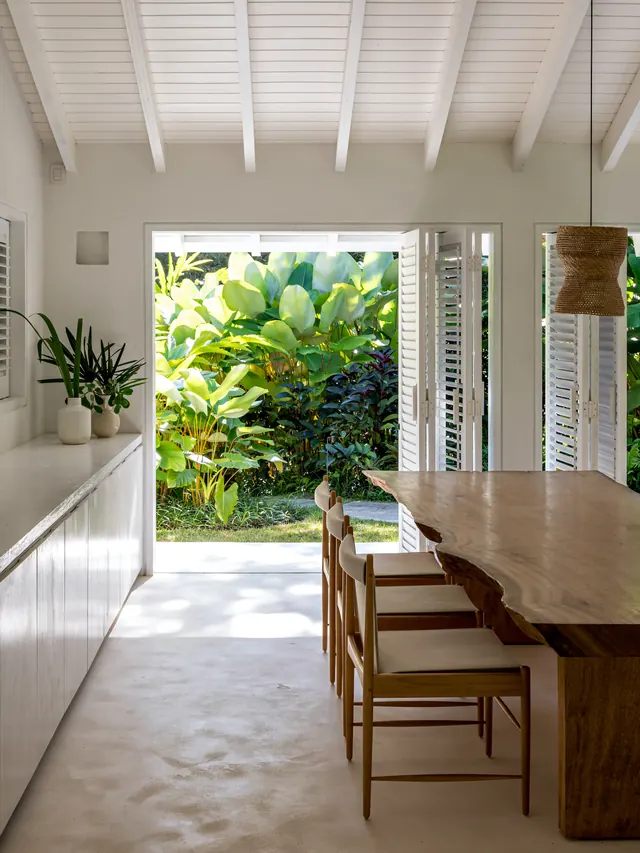
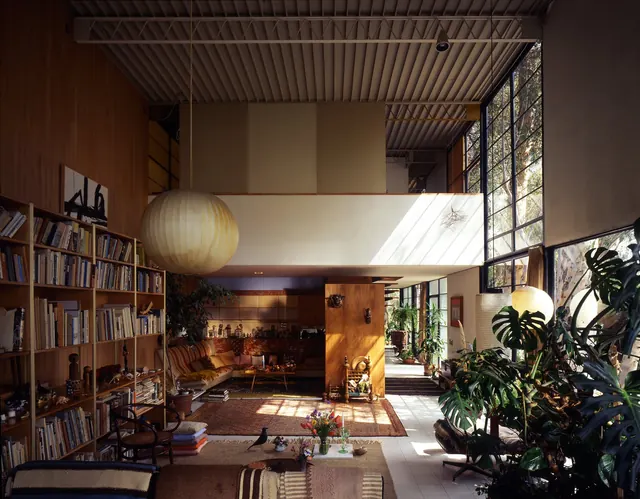
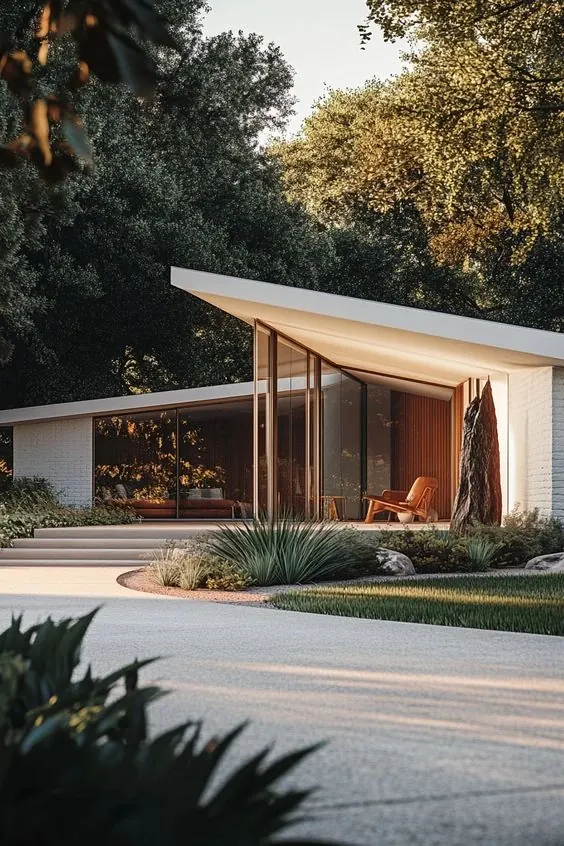
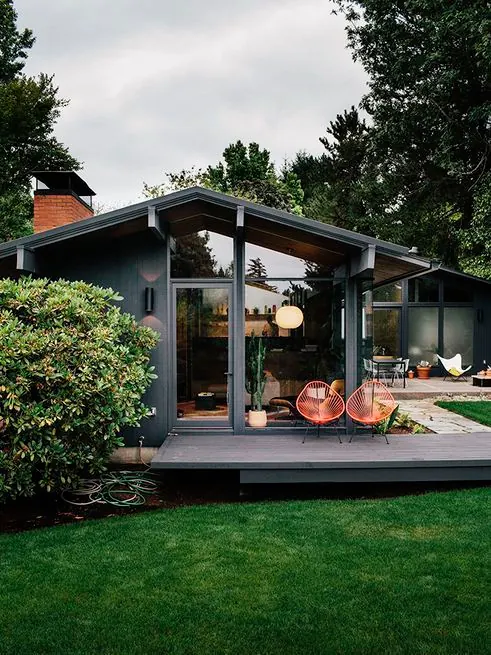
Contemporary single-story architecture with large glazed doors, red modern seating, and manicured landscaping. Overhanging roof creates a sheltered outdoor seating area.
Summary
A contemporary residential pavilion designed as a single-story structure with expansive glazed doors framing an outdoor lounge. Red modern seating sits beneath the overhanging roof, surrounded by lush green landscaping.
Visual description
Wide-angle view of a modernist house with a deep roof overhang creating a sheltered patio. Large glass doors open the interior space. Two iconic red contemporary chairs provide contrast against the natural palette. Manicured hedges and green lawn frame the structure. Soft overcast daylight illuminates the scene evenly.
Key takeaway
The interplay of red modern seating against neutral architecture creates visual focal points. The deep overhang and glass walls blur the boundary between indoor and outdoor space.
Reuse notes
Strong reference for residential and hospitality architecture showcasing how modern furniture punctuates minimalist architecture. Useful for landscape integration and indoor-outdoor flow concepts.