Preview image. Unlock full-res
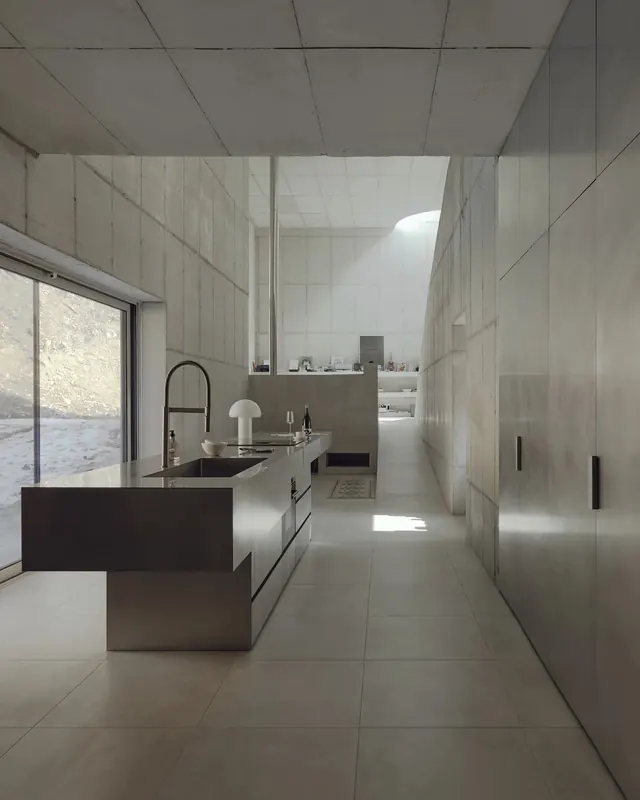
A bright, minimalist kitchen interior with white walls, a black island, and floor-to-ceiling windows overlooking a stone courtyard.
Summary
A sparse, gallery-like kitchen interior with white walls, a dark island counter, geometric grid ceiling, and floor-to-ceiling glazing framing a minimal courtyard beyond.
Visual description
The view is down the length of a rectilinear kitchen corridor. White textured walls stretch floor to ceiling, while a suspended gray grid ceiling divides the space with precise linear detail. A black/dark brown island sits on one side with a sculptural faucet and minimal cabinetry. The far end opens to a floor-to-ceiling glass wall revealing a stone patio and courtyard beyond. Soft, diffused light from the window creates subtle shadows across the floor. The palette is strictly white, gray, and charcoal—no color, no visual noise. The grid ceiling and clean lines create a mathematical precision throughout.
Key takeaway
Structural geometry doing the design work. The suspended grid ceiling provides visual interest without ornamentation—pure line and proportion. The compression and release (narrow corridor, then the open glass wall framing the view) gives depth. Restraint as refinement: every element earns its place.
Reuse notes
Strong reference for minimalist residential or hospitality design. The grid ceiling is a modern take on precision and order. The dark island against white walls creates necessary visual grounding. Works best when the view beyond the glass (like the courtyard here) is compelling enough to anchor the composition. Can feel cold—counterbalance with warm materials or a softer landscape view.
More like this






Keep what you find
A free account saves references to boards and can send you a weekly email of picks based on what you save.
To see every result, go Pro.