Preview image. Unlock full-res
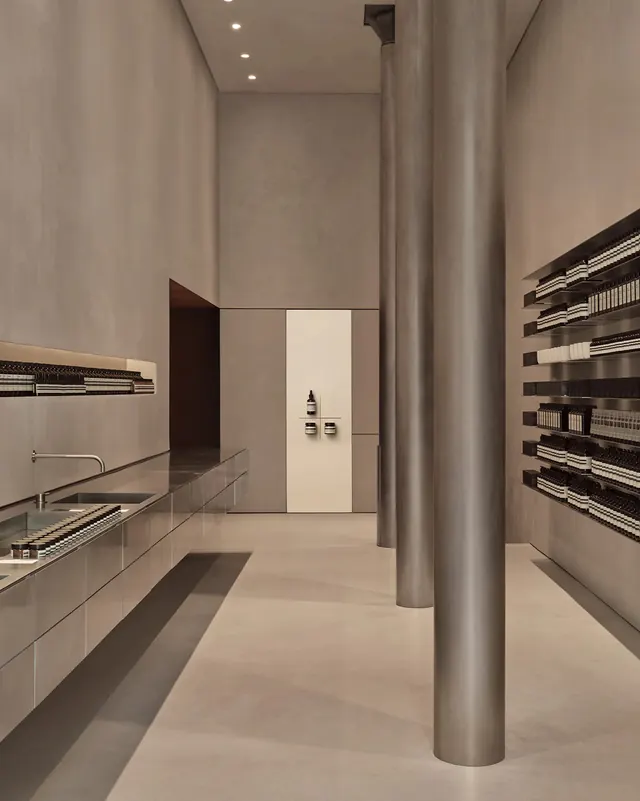
A minimalist retail store interior with an open floor plan, neutral monochromatic palette, and carefully staged product displays on floating shelves and a central counter.
Summary
An interior photograph of a minimalist retail space designed for Aesop, featuring a neutral monochromatic color scheme, floating shelves with product displays, and clean architectural lines throughout.
Visual description
A long, narrow retail corridor with beige-gray walls, polished concrete flooring, and a tall metallic cylindrical structural column in the center. On the left, a low-profile counter with glass display cases holds products in a linear arrangement. Both sides of the space feature recessed wall shelving with neatly arranged bottles and products. The far wall displays a central dark accent panel with a cream-colored section that serves as a focal point. Discrete recessed lighting in the ceiling provides even illumination. The overall effect is calm, ordered, and spatially sophisticated.
Key takeaway
The power of constraint and restraint in retail design—how a single neutral palette, linear product arrangement, and carefully proportioned architectural elements create a premium, gallery-like experience that puts focus entirely on the displayed products.
Reuse notes
Reference for luxury retail design, beauty brand stores, and minimalist commercial interiors. Works for high-end product display, architectural photography in retail, and premium brand environment design.
More like this





Keep what you find
A free account saves references to boards and can send you a weekly email of picks based on what you save.
To see every result, go Pro.