Preview image. Unlock full-res
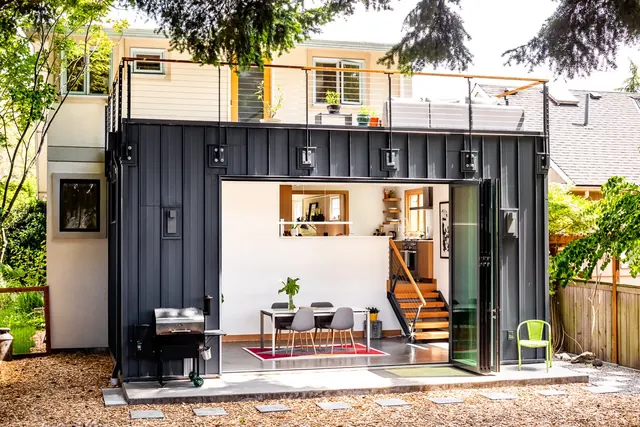
Modern prefab or modular home exterior with clean lines, mixed materials, large glass openings, and interior visibility.
Summary
A contemporary residential structure combining black corrugated metal siding with light-colored upper cladding, featuring clean architectural lines and a bright interior visible through large glass openings.
Visual description
A two-level modular residential building with mixed materials: the lower level features dark corrugated metal siding with a cutout framing the bright interior, while the upper level shows light cream/beige horizontal siding and weathered wood elements. A metal railing runs across an exterior deck area. Large glass openings reveal a bright interior with warm wood tones, a dining table, kitchen visible in the background, and natural light flooding through. The right side shows a modern staircase with wood steps. Landscaping surrounds the structure with mature green trees framing the composition. The setting appears suburban or rural.
Key takeaway
Contemporary residential architecture benefits from material contrast. The dark/light cladding creates visual interest while the extensive glazing connects interior to landscape. Modular design principles show in the stacked, geometric composition. The visible interior adds human scale and livability to architectural presentation.
Reuse notes
Strong reference for residential architecture photography, prefab/modular design presentation, and sustainable living concepts. Works for architecture portfolios, real estate marketing, design publications, or contemporary home showcases. The material palette (dark metal + light wood) is popular and adaptable. Useful for demonstrating how architecture can integrate with landscape. Relevant for eco-friendly or affordable housing narratives.
More like this



Keep what you find
A free account saves references to boards and can send you a weekly email of picks based on what you save.
To see every result, go Pro.