Preview image. Unlock full-res
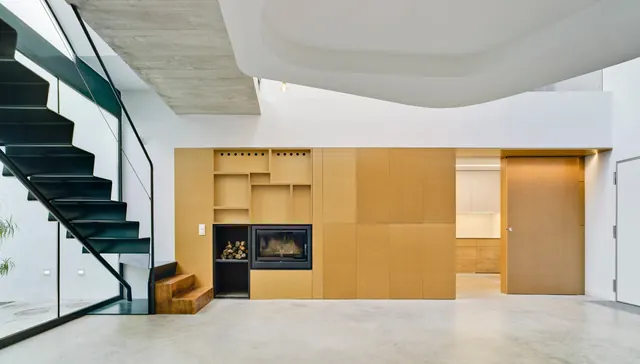
An architectural interior photograph showcasing built-in wooden wall units, fireplace integration, and minimalist spatial design in a contemporary residential setting.
Summary
An interior architecture photograph documenting a contemporary living space with integrated wooden wall systems, fireplace, and clean spatial organization that demonstrates refined minimalist residential design.
Visual description
Wide horizontal room with polished concrete flooring. Left side shows a dark metal staircase with cable railing. Right wall features expansive golden-toned wooden panel systems with integrated shelving, a fireplace, and built-in storage. Ceiling has exposed concrete beams and high ceilings creating vertical drama. Warm accent lighting from above and fireplace creates depth. Wooden bench seating at staircase base provides material continuity.
Key takeaway
The generous scale of wood paneling creates architectural interest without clutter. Material selection (warm wood against concrete and metal) establishes hierarchy and warmth. Integrated functional elements (fireplace, shelving) into the wall system eliminates need for freestanding furniture.
Reuse notes
Reference for modern residential interior design, architectural photography, and minimalist material expression. Best with high ceilings and clean lines. The golden wood tone works as a warming element against cool concrete and dark metal. Demonstrates how built-in systems can define space without visual noise.
More like this

Keep what you find
A free account saves references to boards and can send you a weekly email of picks based on what you save.
To see every result, go Pro.