Preview image. Unlock full-res
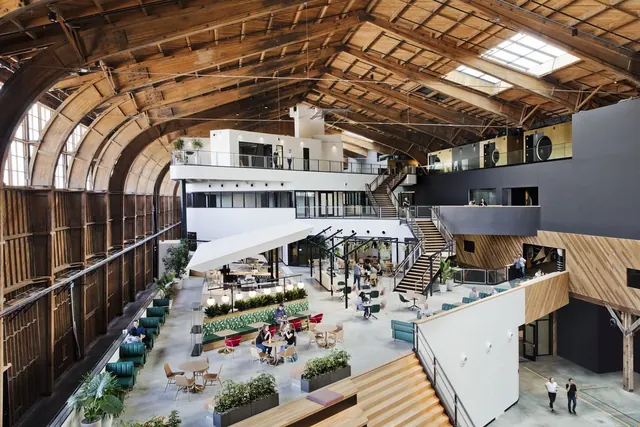
Interior photograph of a modern multi-level office space built within a historic wooden-beamed industrial hangar, featuring white platforms and warm wood accents.
Summary
A modern office interior photographed from above, occupying the interior of a historic wooden-beamed industrial hangar. Multiple white platforms and mezzanine levels connect with stairs, while original wooden beam structures create a dramatic barrel-vaulted ceiling with skylights.
Visual description
Expansive interior view of a multi-level office space. The dominant feature is the arched wooden beam structure overhead—historic timber beams forming a barrel vault with skylights. Below, white rectangular platforms and mezzanines are arranged at different heights, connected by metal stairways. Wood-toned and black materials accent the contemporary design. Plants add greenery on the lower level. Multiple human figures visible at different levels. The palette balances warm natural wood tones with crisp white surfaces and cool gray metals.
Key takeaway
The contrast between historic industrial structure (heavy wood beams, historic hangar) and contemporary white minimalist office platforms creates visual drama and celebrates the adaptive reuse of existing architecture.
Reuse notes
Reference for modern office design that respects and integrates historic structures, or when designing interior spaces that need both technical functionality and architectural character. Useful for corporate/SaaS office environments seeking distinctive brand presence through architectural storytelling.