Preview image. Unlock full-res
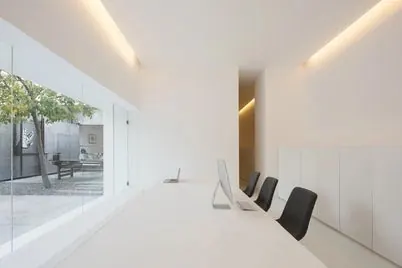
A clean, minimalist interior of a meeting room with white walls, linear ceiling lighting, and a single row of dark chairs facing a window overlooking an outdoor space.
Summary
A serene minimalist meeting room with pristine white walls and ceiling, punctuated by two thin horizontal light strips running the length of the space. Three dark chairs sit in a row, positioned to face a large window framing an outdoor view.
Visual description
The room is dominated by neutral tones: soft taupe and white walls with crisp, clean geometry. Two linear light fixtures—thin warm-white or soft gold lines—run horizontally across the ceiling, providing subtle directional emphasis. Three simple dark-upholstered chairs sit equidistant along one side, all facing toward a large window to the left that reveals a view of exterior landscaping and a building facade. The flooring is seamless light beige or off-white, continuing the calm palette.
Key takeaway
Minimalism through subtraction: a functional space distilled to essential elements (seating, view, light), with linear ceiling details providing visual interest without clutter.
Reuse notes
Strong reference for corporate interiors, meeting spaces, or any environment needing to feel calm, focused, and premium. The linear ceiling light is an elegant way to break up a flat surface and guide the eye without adding visual weight.
More like this


Keep what you find
A free account saves references to boards and can send you a weekly email of picks based on what you save.
To see every result, go Pro.