Preview image. Unlock full-res
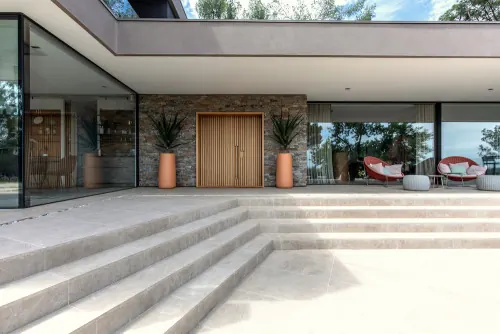
Contemporary residential architecture featuring a stepped concrete plaza leading to a glass and stone facade with minimal detailing.
Summary
A contemporary residential building facade viewed from a stepped plaza approach, showcasing minimal material palette of concrete, glass, and stone with geometric clarity.
Visual description
Wide perspective shows a generously stepped concrete plaza in the foreground leading toward the building. The facade combines large glass sections, exposed stone cladding in warm tan, and wood-clad recessed entry doors. Concrete overhangs and clean horizontal lines dominate the composition. Potted plants frame the entry, and glimpses of interior furnishings and exterior lounging areas are visible. Soft natural light creates subtle shadows emphasizing the geometric planes.
Key takeaway
The combination of material honesty (raw concrete, stone, wood, glass) with geometric clarity creates refined minimalism—the stepped approach and horizontal emphasis convey spaciousness and calm.
Reuse notes
Strong reference for contemporary residential or commercial architecture, minimalist material studies, or luxury hospitality design. Works for mood boards emphasizing refined simplicity, material texture contrast, and human-scaled landscaping transitions.
More like this


Keep what you find
A free account saves references to boards and can send you a weekly email of picks based on what you save.
To see every result, go Pro.