Preview image. Unlock full-res
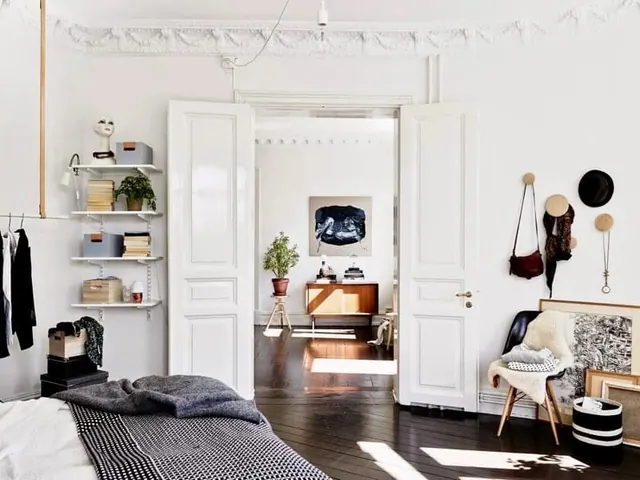
Minimalist Scandinavian bedroom featuring white walls, natural wood accents, floating shelving, and an open floor plan with connected living spaces visible through doorways.
Summary
A serene Scandinavian-style bedroom in soft whites and warm wood tones, with floating shelving on one wall, a neatly made bed, and open sightlines into adjacent rooms framed by white doorways.
Visual description
A bright bedroom filled with soft natural light. The left wall features open floating shelves displaying books, plants, and personal items; a clothing rail hangs nearby. The focal point is a simple bed with neutral bedding. The right side of the room shows a doorway opening to another space, with a wooden side table and decorative hats and baskets hanging on the wall. Dark wood flooring throughout. The overall palette is white, warm beige, and natural wood tones.
Key takeaway
The Scandinavian principle of balancing minimalist structure (white walls, clean lines) with organic warmth (wood, plants, layered textiles) creates a calming, livable aesthetic without feeling cold.
Reuse notes
Essential reference for Scandinavian interior design, minimalist bedroom layouts, or residential projects targeting the wellness/calm segment. The open shelving strategy and wall-mounted organization are practical patterns. Works well for furniture retailers or real estate marketing in Northern European or design-forward contexts.
More like this




Keep what you find
A free account saves references to boards and can send you a weekly email of picks based on what you save.
To see every result, go Pro.