Preview image. Unlock full-res
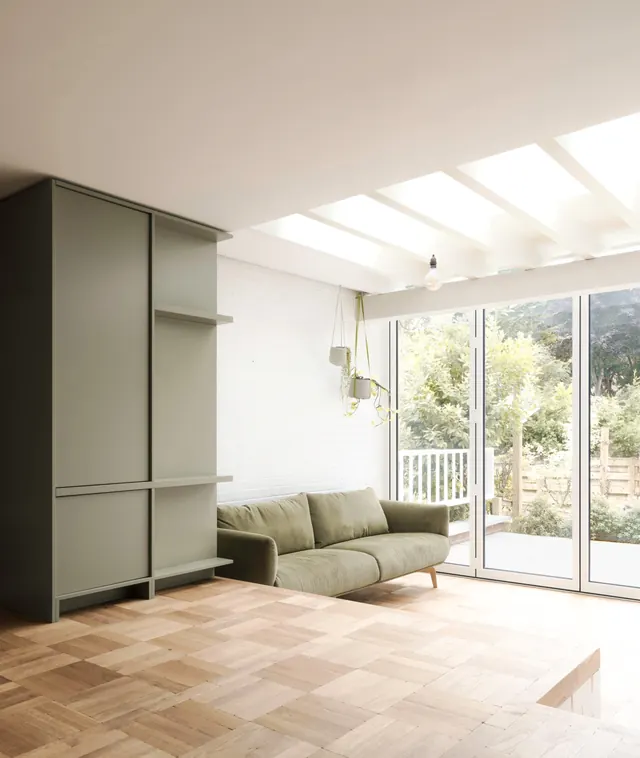
Minimalist modern residential interior with clean white surfaces, natural wood flooring, large glass doors, and sparse furnishings overlooking verdant landscape.
Summary
A pristine interior photograph of a contemporary residential space with white walls, natural wood flooring, and expansive glass doors framing a garden view. The room is sparsely furnished with a minimalist sofa and functional built-ins.
Visual description
A bright, open room with white ceiling beams creating a modern grid pattern overhead. A custom built-in closet with sliding panels anchors the left wall; a low-profile olive-toned sofa sits near the center; warm wood herringbone flooring runs throughout. Large sliding glass doors and windows flood the space with natural light, revealing lush greenery and a distant hillside beyond. Pendant lights hang discretely.
Key takeaway
The power of expansive glazing and a monochromatic interior palette to amplify views and natural light, making a modest interior feel vast and serene.
Reuse notes
Strong reference for minimalist residential design, particularly for interior projects with outdoor views. Note the restraint in color and furnishing—works best when the landscape is compelling enough to be the design's centerpiece.
More like this





Keep what you find
A free account saves references to boards and can send you a weekly email of picks based on what you save.
To see every result, go Pro.