Preview image. Unlock full-res
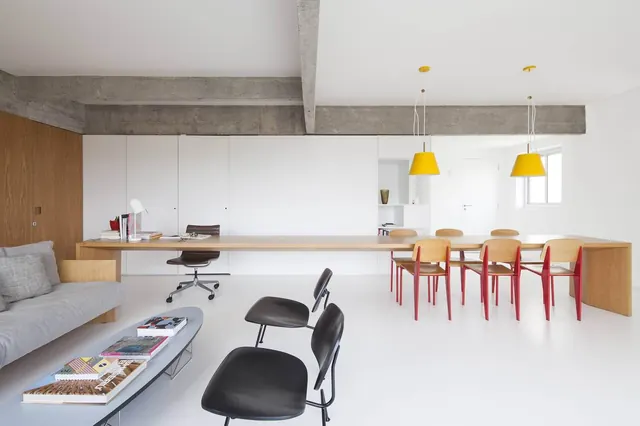
Bright open-plan workspace combining raw concrete beams, light wood, white drywall, and bold furniture accents in a refined Scandinavian-industrial aesthetic.
Summary
Bright, airy open-plan interior that balances raw industrial materials (exposed concrete beam, natural light wood) with refined Scandinavian restraint and strategic color accents (red dining chairs, golden-yellow pendant lights).
Visual description
A single-story loft-style space with full-height white ceilings and a dramatic horizontal concrete beam running the length of the room. The left wall features warm wood paneling and a simple gray sofa with natural wood base and accent pillow. A low gray coffee table with magazines sits in the foreground. The central and right portions are devoted to a long light-wood dining counter and workspace, flanked by three red-framed chairs with natural wood seats and a black office chair. Two golden-yellow dome pendant lights hang above the counter on delicate white cords. Walls are white with subtle dividing lines creating modular storage sections. The space is flooded with natural light from windows on the right, reinforcing the bright, uncluttered aesthetic.
Key takeaway
The restraint in the material palette: concrete, natural wood, white paint, and just two accent colors (red, yellow) prevent visual clutter while maintaining warmth and character. The structural concrete beam frames and anchors the entire composition without weighing it down. Clustering contrasting color (the red chairs and yellow lights) in the dining zone draws focus and creates functional zones within an open floor plan.
Reuse notes
Strong reference for minimalist workspace design, loft-style residential conversions, or hospitality interiors balancing durability with calm refinement. Works well when emphasizing material authenticity and functional clarity over decoration. Pairs well with Scandinavian or industrial briefs that still require warmth and approachability.
More like this


Keep what you find
A free account saves references to boards and can send you a weekly email of picks based on what you save.
To see every result, go Pro.