Preview image. Unlock full-res
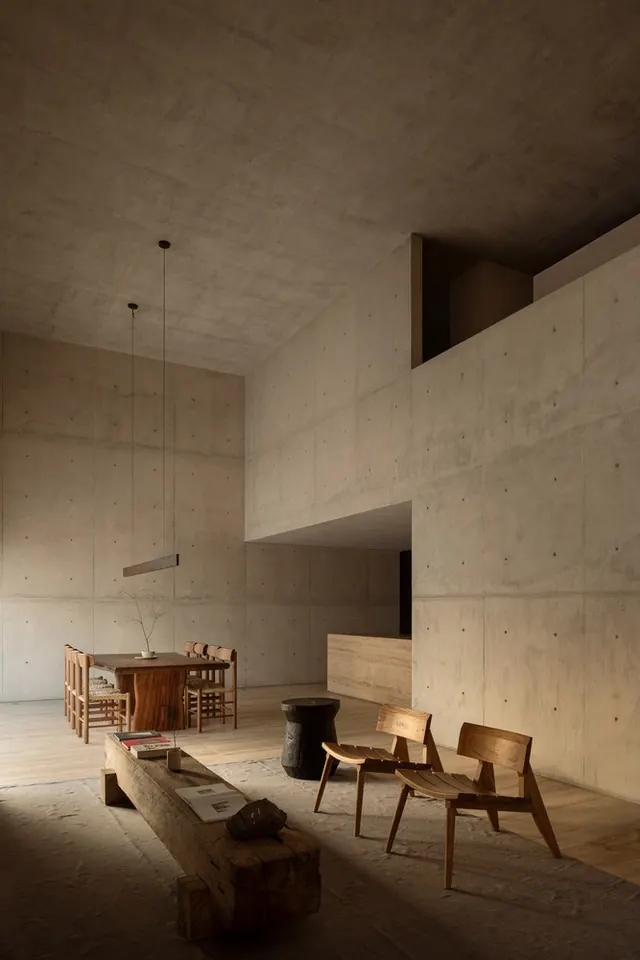
A bare concrete interior space with dramatic ceiling height, floating shelves, and carefully spaced mid-century wooden furniture on a light wood floor.
Summary
A sprawling brutalist concrete interior with soaring ceilings, minimally furnished with mid-century wooden pieces and sculptural negative space.
Visual description
A cavernous gallery-like space with raw, unfinished concrete ceiling, walls, and floor. The space appears to be three stories tall, with angular concrete shelves and ledges creating dramatic shadows and planes. A warm light-wood floor contrasts with the cool concrete. Strategically placed wooden mid-century furniture—tables, chairs—sits spaced far apart on the ground plane, their proportions tiny against the monumental architecture. A single hanging pendant light dangles from thin cables. The color palette is restrained: warm taupes (#8a7967), cool grays, off-whites. The compositional principle is radical emptiness with punctuation marks of form.
Key takeaway
Brutalist architecture gains power from emptiness and scale. A few carefully placed objects in a vast space create contemplative composition. The contrast between massive permanent structures and human-scaled furniture tells a narrative of human fragility and aspiration.
Reuse notes
Perfect for luxury real estate, architecture portfolios, or cultural institution branding. The space reads as gallery, museum, or high-end commercial. Works as a metaphor for premium positioning (spaciousness, clarity, refinement). Ideal for copy around minimalism, intentionality, or "essential only" product philosophy. The dramatic lighting and scale invite both awe and stillness.
More like this

Keep what you find
A free account saves references to boards and can send you a weekly email of picks based on what you save.
To see every result, go Pro.