Preview image. Unlock full-res
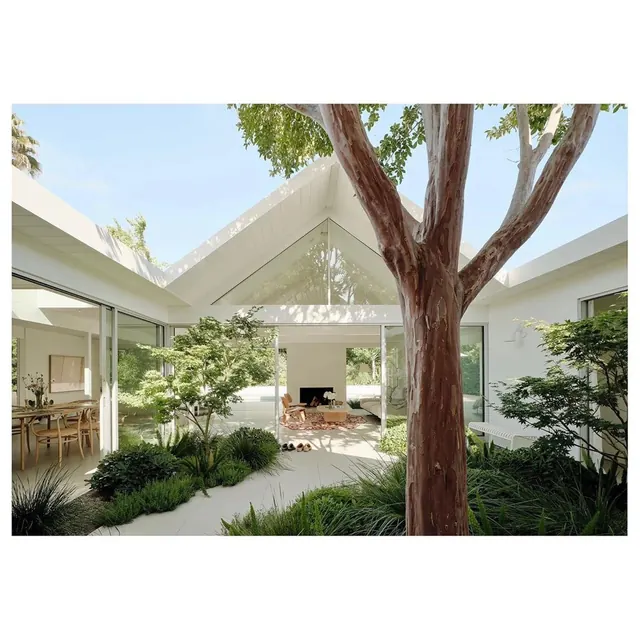
Bright minimalist home courtyard with a large eucalyptus tree, clean white gable roof, and integrated landscape planting creating an organic accent in a geometric modernist space.

Summary
A sunlit courtyard in a modernist home remodel anchored by a large, sculptural eucalyptus tree, surrounded by minimalist white architecture, natural wood tones, and integrated landscape planting.
Visual description
A bright outdoor courtyard featuring a striking eucalyptus tree with a large trunk serving as the central focal point. The tree rises through the center, flanked by white gable-roofed architectural elements and glass sliding doors on both left and right. Natural sunlight creates sharp geometric shadows across the white surfaces. Low herbaceous planting in neutral greens frames the base. The palette is primarily white (roofing, interior/paving), warm earth tones (tree bark), and muted green foliage, against a clear blue sky. The composition balances the organic form of the tree against the strict geometry of the modernist design.
Key takeaway
The discipline of using a single large natural element (the tree) as a humanizing focal point within stark minimalist architecture. The interplay of organic form against clean angles creates visual interest without ornamentation.
Reuse notes
Excellent reference for residential courtyard design that combines modernist restraint with naturalistic planting. Works well for warm-climate homes seeking privacy and visual focus. The tree placement solves both practical (shading) and aesthetic (focal point) needs simultaneously. Best paired with minimal material palettes and geometric architectural geometry.
More like this


Keep what you find
A free account saves references to boards and can send you a weekly email of picks based on what you save.
To see every result, go Pro.