Preview image. Unlock full-res
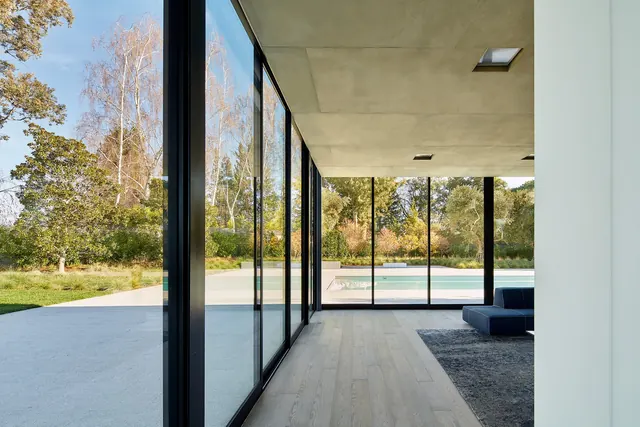
Contemporary architectural interior photography emphasizing clean lines, full-height glass walls, and connection between interior and landscape.
Summary
Contemporary architectural interior photography emphasizing clean lines, full-height glass walls, and connection between interior and landscape.
Visual description
Interior architectural photograph showing a minimalist living space with floor-to-ceiling black-framed glass walls opening to a manicured landscape with pool and trees. Light concrete flooring extends through interior and exterior transition. White ceiling and subtle recessed lighting create clean horizontal lines. Soft furnishings (gray seating) visible on left. Natural daylight dominates the composition.
Key takeaway
Seamless material transition and glass barriers create visual continuity between interior and landscape without visual obstruction. Minimalist palette and geometric lines emphasize architectural form.
Reuse notes
Reference for architectural portfolios, minimalist interior design, residential photography, and luxury home marketing. Strong example of contemporary residential design principles.
More like this


Keep what you find
A free account saves references to boards and can send you a weekly email of picks based on what you save.
To see every result, go Pro.