Preview image. Unlock full-res
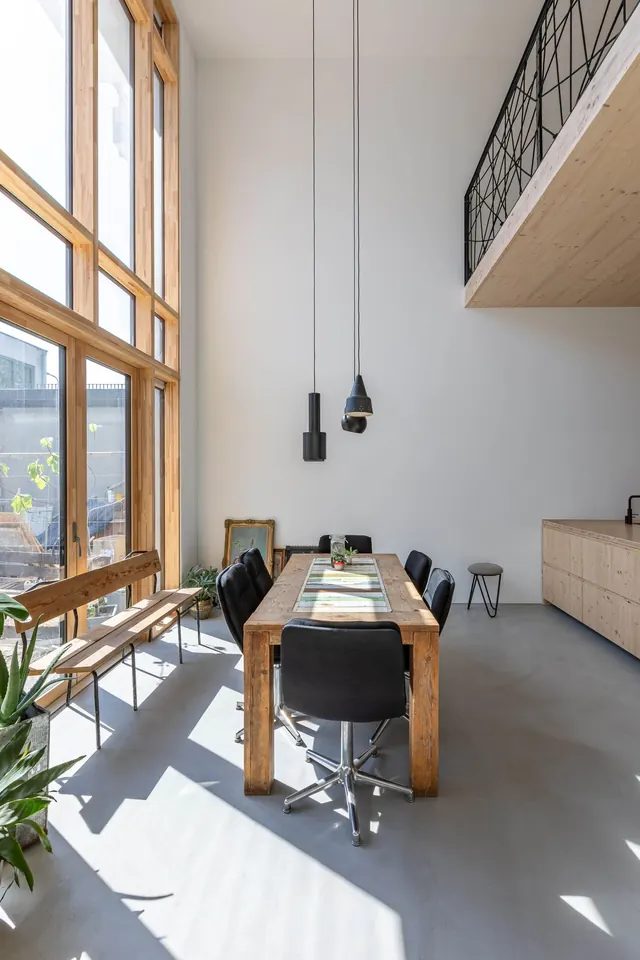
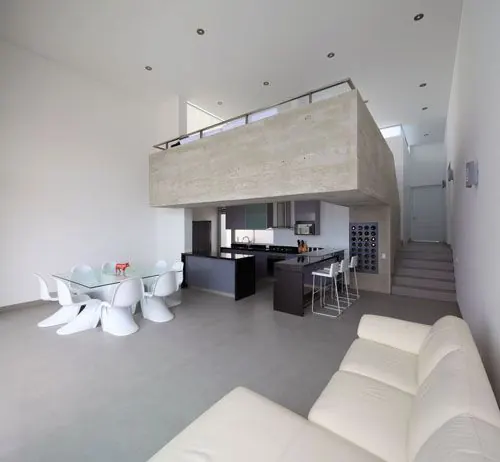
A contemporary interior photograph of an open-plan loft featuring a cantilevered mezzanine bedroom platform suspended above a living and kitchen area, with minimalist furniture and ample natural light.
Summary
A contemporary interior photograph showcasing an open-concept loft with a wood-faced mezzanine platform hovering above minimalist living and kitchen areas, flooded with natural light from tall windows.
Visual description
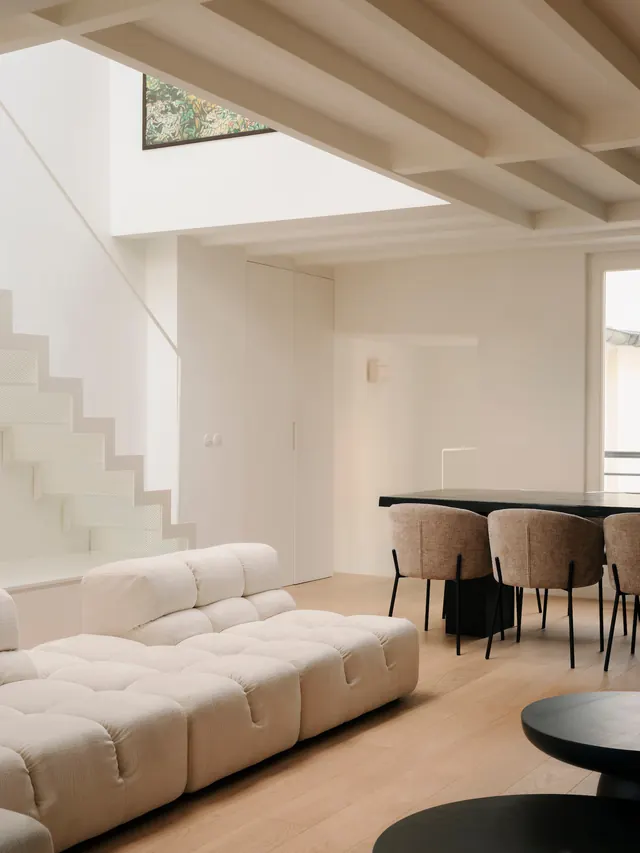
A spacious white-walled loft interior with concrete flooring. A substantial cantilevered mezzanine platform with natural wood cladding sits high above the main living area, accessible by recessed stairs. Below, a glass-topped dining table with white modern chairs, a black kitchen island, and a cream-colored sofa are arranged in an open floor plan. Multiple skylights and windows flood the space with warm natural light, creating sharp shadows and emphasizing the geometric planes of the architecture.
Key takeaway
How a mezzanine can visually divide a loft without walls, creating hierarchy and function in an open space. The interplay of materials (wood, concrete, glass, white) maintains visual coherence while adding tactile interest.
Reuse notes
Ideal reference for modern interior design, loft conversions, open-plan residential architecture, or minimalist home furnishing. Works well for real-estate marketing or modern living brands.