Preview image. Unlock full-res
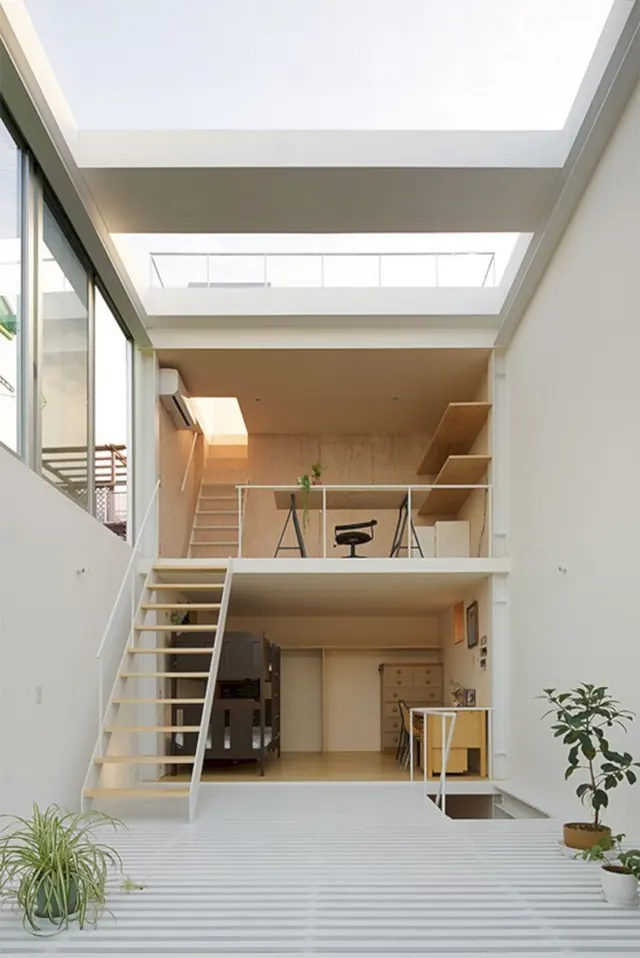
A modern open-plan interior featuring a mezzanine level, minimal stairs, natural light from a large skylight, and a neutral palette of white, wood, and concrete.
Summary
An open-plan modern residential interior showcasing a two-level space with white walls, wooden mezzanine, minimal metal staircase, and abundant natural light from a skylight above.
Visual description
A vertical cross-section photograph of a contemporary interior reveals two open levels connected by minimal white metal stairs. The upper mezzanine has warm wood shelving and work surfaces. A large rectangular skylight floods the space with natural daylight. White walls provide the dominant background. Natural wood tones in warm beige and tan appear in shelving, flooring, and furniture. A small potted plant and wooden storage visible on the lower level add organic softness. The ceiling is deep white. The materials palette is restrained: white, wood, metal. The spatial design emphasizes vertical volume and interconnection. Sparse furnishings and clear sightlines define the aesthetic as contemporary minimalist.
Key takeaway
Stacking open levels within a single volume maximizes space while maintaining visual connection. Skylights eliminate visual heaviness while the neutral palette allows the geometry to be the primary design element.
Reuse notes
Excellent reference for contemporary residential and commercial interior design. The open-plan strategy works for small-space optimization and startup/creative office design. The skylight and volumetric approach is useful for projects emphasizing natural light and minimalist materiality. The warm wood accents on white architecture represent a contemporary Swedish or Scandinavian design sensibility.