Preview image. Unlock full-res
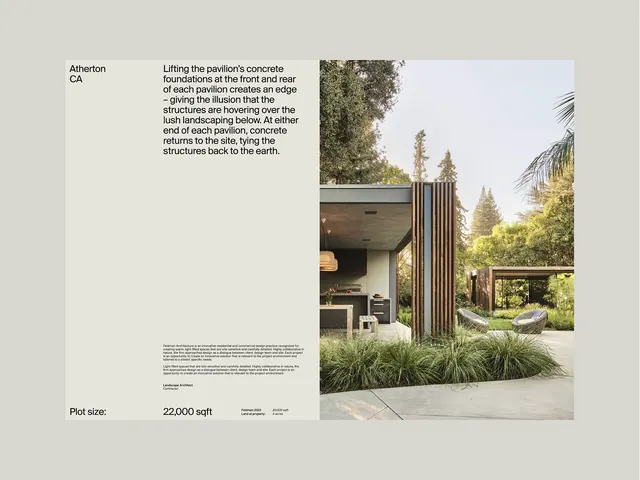
An editorial design spread pairing architectural photography of a brutalist concrete building with landscaping documentation, rendered in muted earthtones and warm neutrals.
Summary
An editorial layout documenting a brutalist concrete residential structure, pairing architectural photography with surrounding landscape and technical specifications in a muted, earthy palette.
Visual description
Off-white background split into text and image zones. Left side displays location (Alberton, CA), body text in small sans-serif describing the concrete structure and its relationship to landscaping, and a "Plot size" specification in condensed typeface. Right side shows a large photograph of a low-lying concrete building with strong horizontal lines, vertical wood slat screening, and lush green vegetation in the foreground. The photograph captures the building's materials and the verdant landscape coexisting; shadows create depth and contrast against pale sky. The entire composition uses earthy beiges, taupes, and muted greens, reinforcing the organic-meets-built aesthetic.
Key takeaway
The pairing of architectural photography with minimal, condensed typography avoids competing with the building's form. The muted color palette unifies disparate materials into one coherent visual story. Small-cap or condensed type for specifications keeps technical data legible without disrupting the editorial flow.
Reuse notes
Effective for architectural portfolios, real-estate development marketing, and design publications where the building itself is the protagonist. The layout rewards projects with distinctive materiality (concrete, timber, stone) and interesting landscaping relationships. Works particularly well for residential and commercial brutalism or contemporary minimalist architecture. This approach deprioritizes marketing copy in favor of documentation and atmosphere.
More like this
Keep what you find
A free account saves references to boards and can send you a weekly email of picks based on what you save.
To see every result, go Pro.