Preview image. Unlock full-res
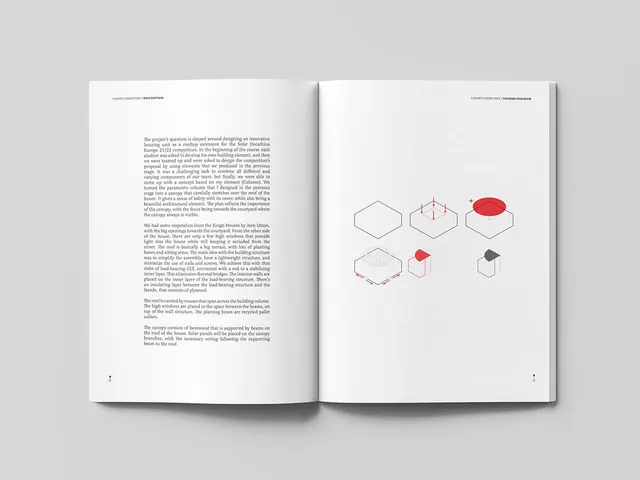
Two-page architectural documentation blending dense analytical text with minimalist isometric diagrams of structural components and housing geometry.
Summary
Two-page architectural documentation spread pairing dense technical text with cleanly diagrammed isometric structural elements and housing geometries, centered on a solar-power roofing concept.
Visual description
Left page contains justified body paragraphs in a compact sans-serif, describing Solar Decathlon 21/22 competition design approach and canopy structure rationale, with small footer numerals. Right page juxtaposes the same text block format against a grid of isometric line drawings in red and gray: hexagonal floor plans, 3D structural frames with red accent details, and schematic roof assembly views. The grid layout alternates solid monochromatic hexagons with outlined geometric construction, all rendered in thin, precise linework against the white page. Overall color palette is strictly neutral, emphasizing clarity and the analytical tone of the diagrams.
Key takeaway
The pairing of image and text without competing for dominance, each occupying its own half. The isometric technique for showing building systems at multiple scales in a compact grid. The selective use of red as a highlight against pure black and gray, drawing the eye to key components.
Reuse notes
Strong reference for architectural documentation, competition proposals, and technical sustainability reports. The minimal grid and justified typography work well for academic contexts or proposals targeting careful review. Avoid if the audience needs photorealism or dramatic visualization.
More like this

Keep what you find
A free account saves references to boards and can send you a weekly email of picks based on what you save.
To see every result, go Pro.