Preview image. Unlock full-res
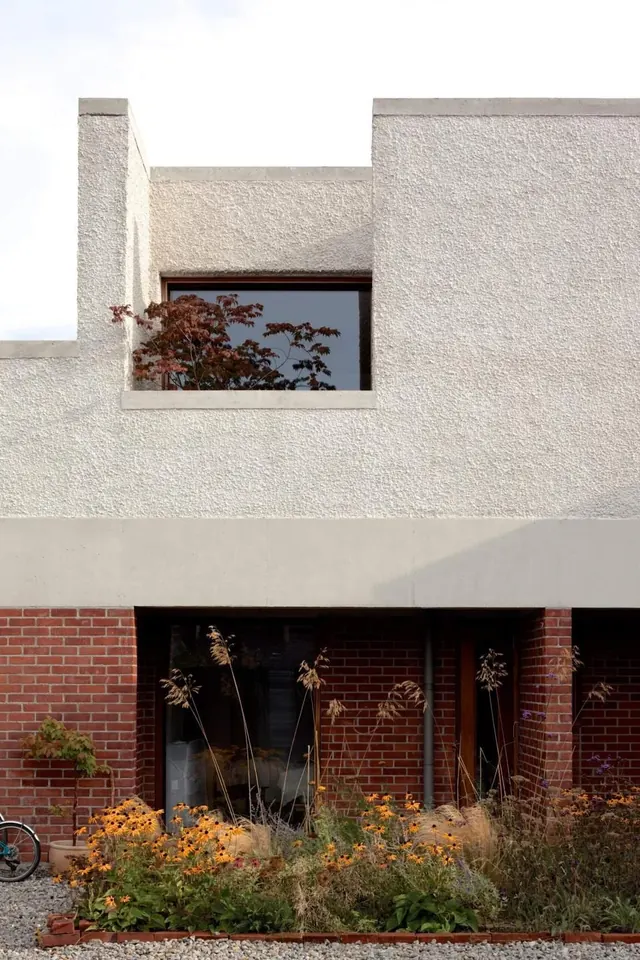
Residential building facade combining pale stucco upper section with warm red-brick lower band, horizontal window framing the landscape, and winter botanical forecourt.
Summary
Residential building facade combining pale stucco upper section with warm red-brick lower band, horizontal window framing the landscape, and winter botanical forecourt.
Visual description
The composition divides cleanly into two material zones: a smooth, off-white stucco upper facade with sharp horizontal and vertical line-work, and a darker red-brick base with deep recessed openings. A single narrow horizontal window sits centered in the upper plane, its dark frame framing dried grasses and autumn foliage beyond. Foreground landscaping features winter-dormant yellow flowering shrubs and grasses, and a bicycle wheel edge at lower left, anchoring the scene to human scale. The photograph captures strong shadows cast across the stucco, emphasizing the texture and geometry.
Key takeaway
The stark two-material split (light above, dark below) and how a single horizontal aperture becomes the focal point. The careful balance between rigid geometric planes and soft botanical elements in the foreground. The use of warm brick and cool stucco to suggest both durability and refinement.
Reuse notes
Strong reference for residential or institutional architecture projects. Works well paired with natural landscaping. The red-brick-and-stucco palette reads as timeless and grounded; use when restraint and authenticity matter.
More like this

Keep what you find
A free account saves references to boards and can send you a weekly email of picks based on what you save.
To see every result, go Pro.