Preview image. Unlock full-res
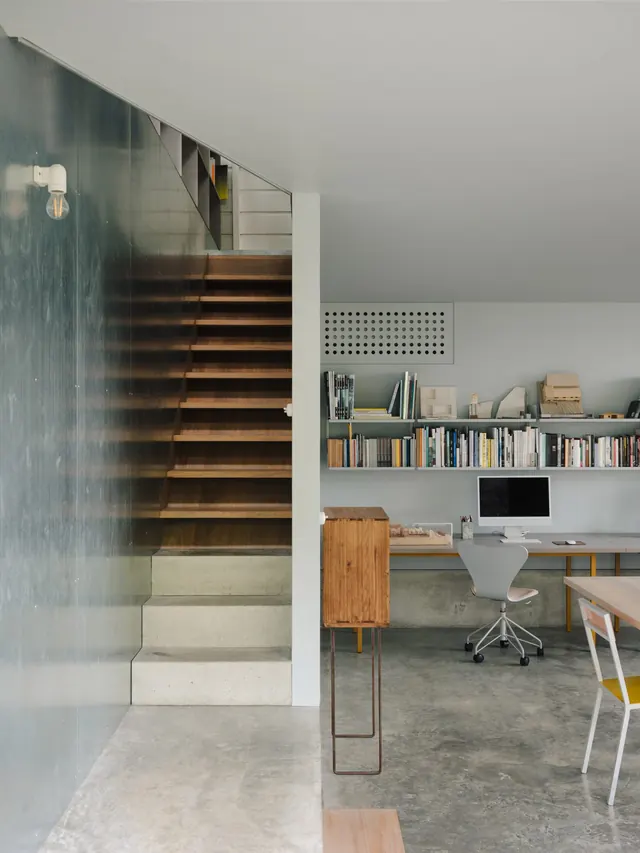
A multi-level renovated cottage interior featuring weathered concrete floors, wooden stairs, and integrated office workspace with bookshelves.
Summary
A renovated cottage interior blending industrial materials with livable workspace. Weathered concrete floors, dark-green stained walls, and warm timber stairs create hierarchy across multiple levels.
Visual description
Entry staircase with warm wood treads descends from dark-stained walls. Light floods through an opening at upper left. Lower level shows open office area with white walls, built-in shelving packed with books and objects, a desk facing a monitor, vintage wooden cabinet, and modern white chair. Polished concrete flooring throughout. A perforated metal panel hints at mechanical systems. Overall palette is cool concrete tones grounded by warm wood accents.
Key takeaway
The decisive use of one strong color (dark green stain) on a single wall establishes mood and divides zones without barriers. Natural material contrast (concrete, wood, metal, plaster) read as warm despite the cool undertones.
Reuse notes
Strong reference for combined live-work spaces in industrial renovations. Works well for portfolio case-study visual or editorial feature on adaptive reuse. The dark-stained wall treatment is a reusable move for small spaces needing visual drama without built structure.
More like this
Keep what you find
A free account saves references to boards and can send you a weekly email of picks based on what you save.
To see every result, go Pro.