Preview image. Unlock full-res
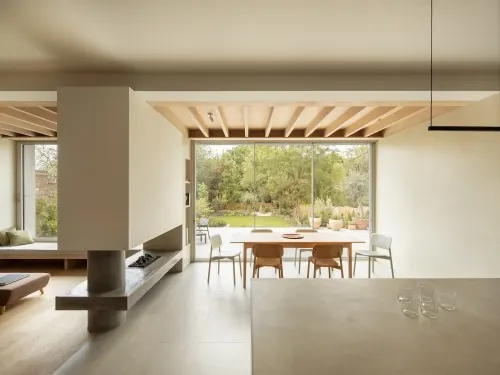
Minimal residential interior with warm timber ceilings, large windows, and clean furnishings in neutral tones.
Summary
A minimal residential interior showcasing a dining area bathed in natural light, with warm timber exposed beams, white walls, and wood furniture arranged in a clean, uncluttered layout.
Visual description
Large floor-to-ceiling windows flood the space with daylight. Exposed timber ceiling beams in warm honey tones run horizontally across the space. A simple wood dining table with matching chairs sits in the center. The floor is light concrete or stone. White walls and minimal furnishings create visual simplicity. A fireplace with a cylindrical black chimney is visible on the left side.
Key takeaway
The discipline of exposed timber as the only pattern or detail, paired with restrained color and generous glazing for a calm, uncluttered residential aesthetic.
Reuse notes
Strong reference for minimalist residential design, Scandinavian-influenced interiors, or homes prioritizing natural light and material honesty. Works best when the architecture itself (exposed beams, large windows) carries the visual interest.
More like this


Keep what you find
A free account saves references to boards and can send you a weekly email of picks based on what you save.
To see every result, go Pro.