Preview image. Unlock full-res
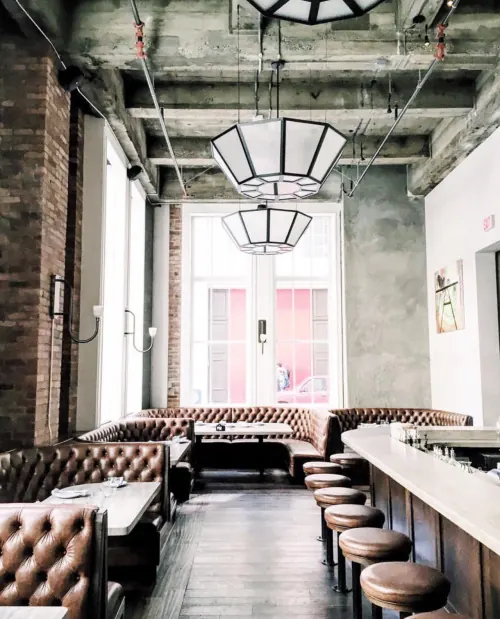
A narrow brutalist restaurant interior with exposed brick walls, raw concrete ceiling, geometric pendant lights, and leather booth seating.
Summary
A narrow restaurant corridor with brutalist interior design, featuring exposed red brick, raw concrete ceiling with hanging geometric pendant lights, and tufted leather booth seating.
Visual description
A long narrow space with brick wall on one side, white wall on the other. Exposed concrete ceiling with hanging geometric black and white cage-like pendant lights creates rhythm down the length. Tufted brown leather booths line one side facing outward. The palette is warm and earthy—brick reds, whites, and taupes—with dramatic shadows from the geometric lighting fixtures. A window at the far end provides natural light.
Key takeaway
Effective brutalist interior using raw materials (brick, concrete), geometric pendant fixtures, and tufted seating to create bold, dramatic yet sophisticated dining experience.
Reuse notes
Strong reference for restaurants, bars, or hospitality design seeking a bold, contemporary aesthetic with material honesty and geometric light fixtures.
More like this
Keep what you find
A free account saves references to boards and can send you a weekly email of picks based on what you save.
To see every result, go Pro.