Preview image. Unlock full-res
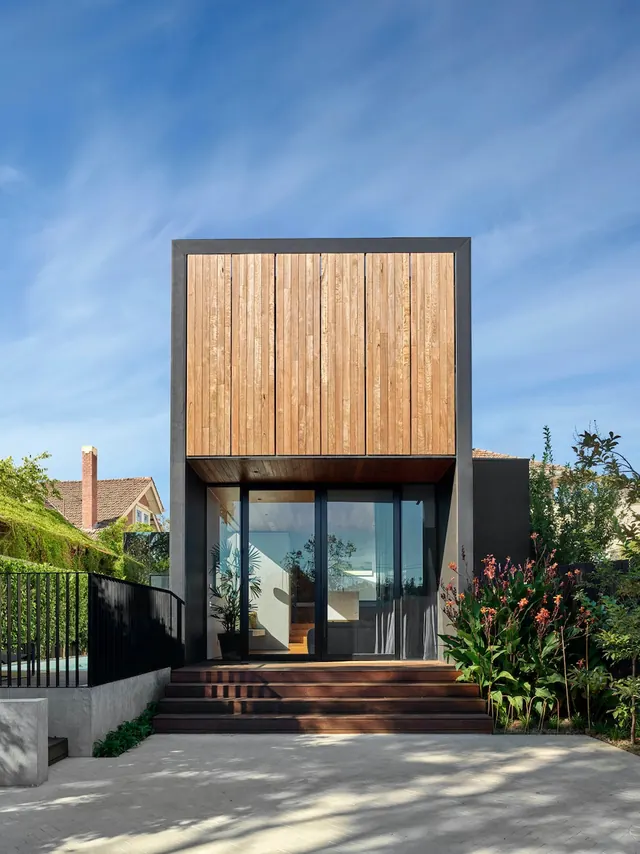
Architectural exterior of a contemporary boxy house with vertical wood-slat upper cladding, dark charcoal frame, glass sliding doors, and wood deck entry against a blue sky.
Summary
A contemporary residential exterior featuring a boxy volume with vertical natural wood cladding on the upper facade, grounded by a dark charcoal frame that contains large black-framed glass sliding doors and a wood deck entry. A neighboring traditional brick house is visible to the left under a clear blue sky.
Visual description
A square, modern house elevation faces the camera. The upper portion is clad in vertical wood planks (honey to medium brown tone), creating strong vertical lines. A dark charcoal or anthracite frame defines the module. Below this sits a fully glazed ground floor with dark aluminum framing and large sliding glass doors, revealing interior spaces. A warm wood deck and steps lead to the entrance. Mature landscaping flanks both sides; a climbing vine on the right, vegetation on the left. A neighboring traditional brick house is visible left of frame. Clear blue sky, strong sunlight creating shadow definition on the deck and steps.
Key takeaway
The power of material contrast: the warmth and texture of natural wood cladding against the cool dark frame, all set against bright glazing. The vertical rhythm of the wood planks creates visual interest while maintaining minimalist discipline. The clear separation of solid (upper) and transparent (lower) creates visual and functional logic.
Reuse notes
Excellent reference for contemporary residential design, material detailing, and how to balance warmth and coolness in a minimal palette. The scale of the glazing relative to the solid mass is notably generous. Works well for architecture portfolios, residential development marketing, or design system references showing material hierarchy. The traditional neighbor house provides valuable context for contemporary design within an established neighborhood.
More like this



Keep what you find
A free account saves references to boards and can send you a weekly email of picks based on what you save.
To see every result, go Pro.