Preview image. Unlock full-res
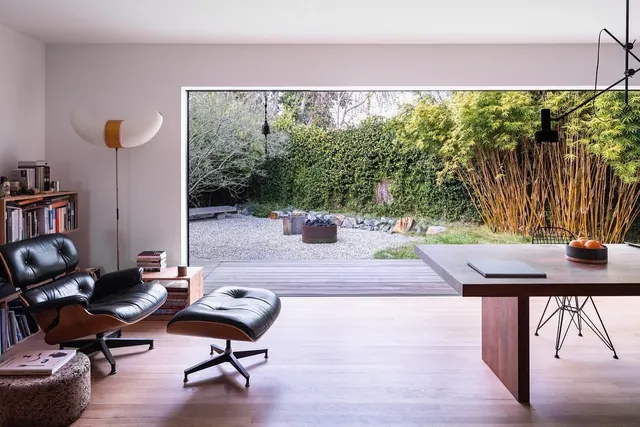
Contemporary interior design study—minimalist workspace opening to a garden via floor-to-ceiling glass, furnished with mid-century lounge chairs and minimalist desk.

Summary
A serene minimalist interior marrying a calm, light-filled workspace with unobstructed views of a lush garden through floor-to-ceiling glazing.
Visual description
Light neutral interior with light wood flooring and soft lavender/grey walls. Left side features a black leather lounge chair with matching ottoman and a wall-mounted brass sconce. Floating wooden desk with white surface sits on the right. Floor-to-ceiling window fills the rear, revealing a mature garden with gravel pathways, planted containers, and dense greenery. The interior is sparse—a few stacked books, minimal decoration—allowing the window view and furniture to dominate the composition.
Key takeaway
The restraint in the interior design elevates the space; every element is functional and has presence. The large window acts as both literal and conceptual open space, suggesting possibility and connection to nature. The black-and-wood palette grounds the lightness.
Reuse notes
Ideal for productivity, wellness, architecture, real estate, or luxury lifestyle brands. The calm color palette and uncluttered aesthetic read premium. Works well for sections about focus, creativity, work-life balance, or sustainability. The biophilic connection (view of nature) is a strong design strategy. Pair with generous whitespace and minimal copy.
More like this


Keep what you find
A free account saves references to boards and can send you a weekly email of picks based on what you save.
To see every result, go Pro.