Preview image. Unlock full-res
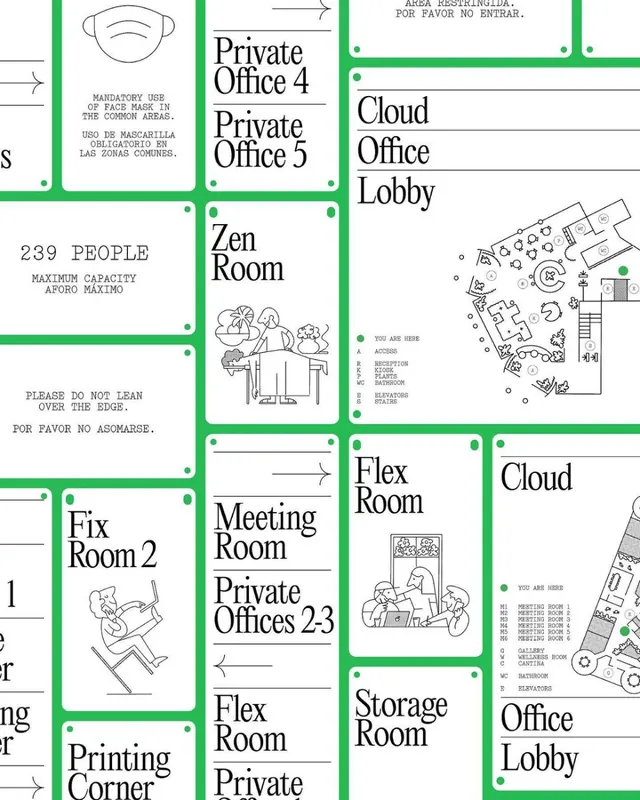
A multi-room office floor plan divided into a grid, each cell labeled with space type (Private Office, Meeting Room, Cloud Lobby), rendered in line-art style with bright green accents.
Summary
A structured office floor plan rendered as a white grid with individual rooms labeled and annotated, each marked with function (Private Office, Meeting Room, Storage) and light line-art icons, accented with bright green strokes.
Visual description
A grid-based diagram showing an overhead office layout with each cell representing one functional space. Labels are set in clean sans-serif: "Private Office 4", "Cloud Office", "Meeting Room", "Zen Room", "Flex Room", "Storage Room", "Printing Corner", etc. Each labeled cell includes small line-drawn icons (people, furniture, layout hint) to clarify the space's purpose. The background is white, with black outlines defining the grid and room boundaries. Bright green accent lines and text highlight certain rooms or pathways, creating visual hierarchy and drawing attention to key areas like the "Cloud Lobby". The overall effect is diagrammatic and functional, without decorative elements.
Key takeaway
The bright green accent color creating clarity in a monochrome system; the pairing of text label + icon for quick, non-linguistic comprehension; the grid structure as an organizational device that also creates visual rhythm.
Reuse notes
Strong reference for office planning graphics, corporate space-allocation diagrams, or facility management materials. Useful for real-estate marketing, workspace design pitch decks, or internal HR/operations documentation. The minimal line-art approach feels accessible and not overly technical; the green accent works best on light backgrounds.
More like this





Keep what you find
A free account saves references to boards and can send you a weekly email of picks based on what you save.
To see every result, go Pro.