Preview image. Unlock full-res
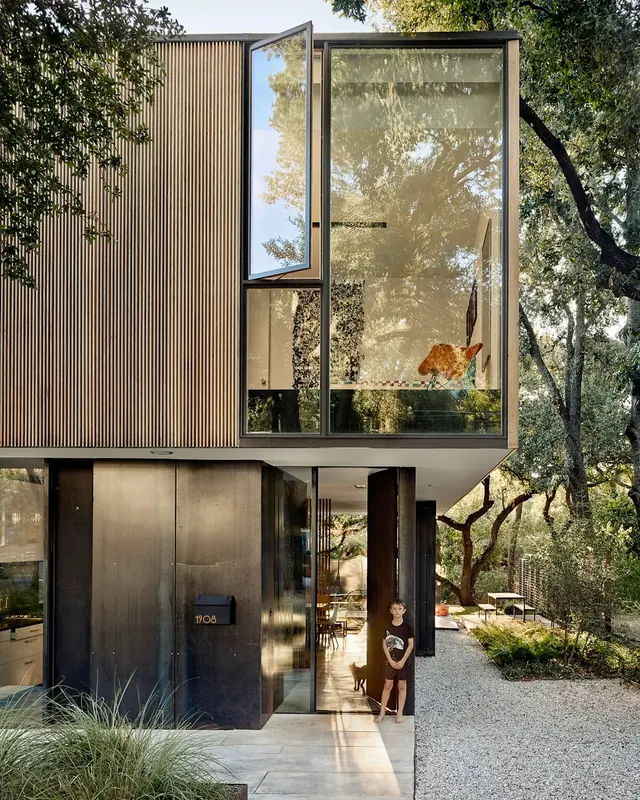
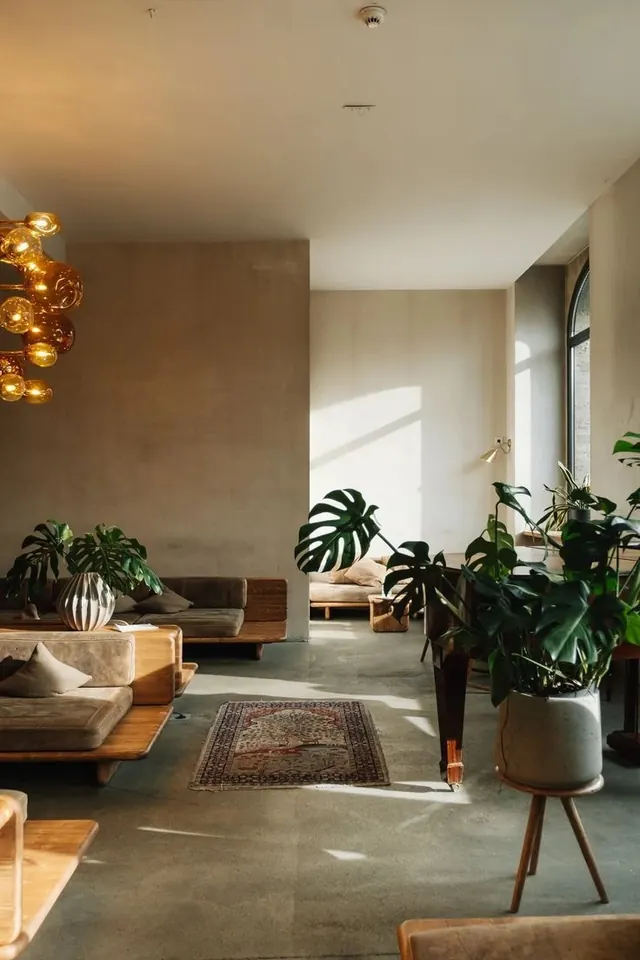
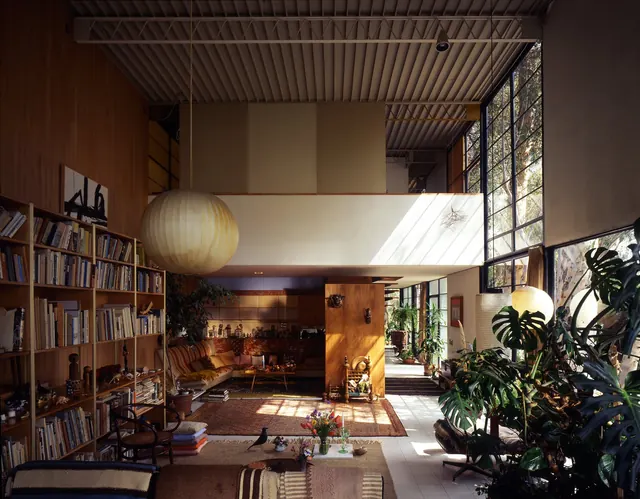
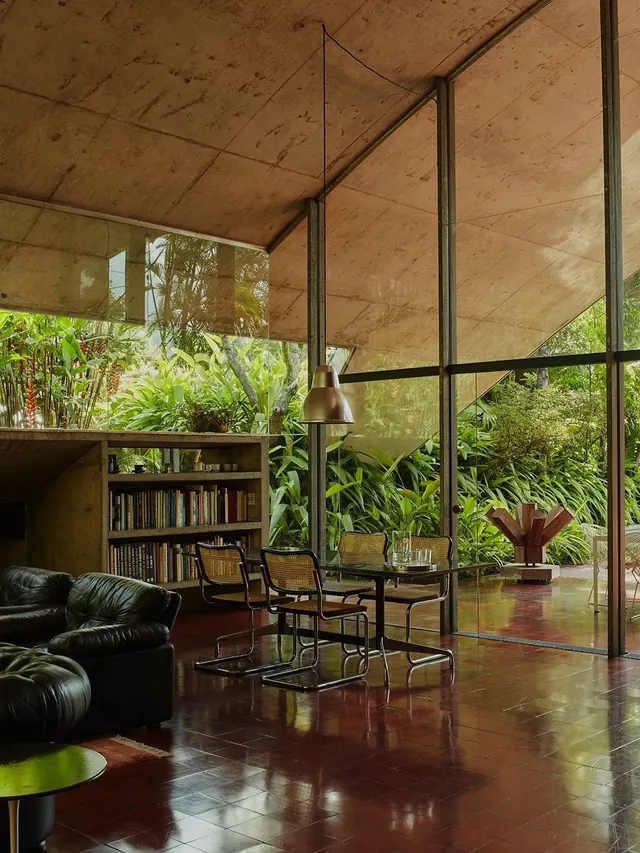
A minimalist mid-century living room with cork ceiling, floor-to-ceiling windows, and abundant green plants framing an outdoor garden view.
Summary
A contemporary interior photograph showcasing a residential living space with a cork-tiled ceiling, floor-to-ceiling glass walls, and minimalist furniture framing a lush garden landscape beyond.
Visual description
The room features a clean-lined black leather sofa on the left, a glass dining table with simple modern chairs at center, and built-in wooden shelving with books. The ceiling is finished in cork tiles creating a warm, organic overhead texture. The entire right wall is glass with black steel frames, providing an uninterrupted view of dense green plants and foliage outside. The floor appears to be dark polished concrete. Natural light floods the space, creating subtle shadows and depth.
Key takeaway
The seamless integration of interior and landscape through large-format glazing, and the use of natural materials (cork, wood, plants) as design anchors. Negative interior space amplifies the garden beyond as the focal point.
Reuse notes
Strong reference for contemporary residential architecture, open-plan living concepts, and biophilic design. The balance of minimalist furnishing with abundant greenery creates both tranquility and visual interest. Effective for real-estate marketing and modern interior design portfolios.