Preview image. Unlock full-res
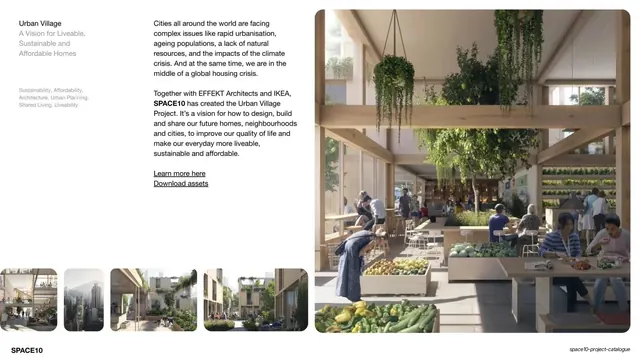
A project slide for Urban Village on the standard template, with a large warm community-space render as the hero and a four-thumbnail strip.
Summary
A project detail slide for the Urban Village housing vision (with EFFEKT and IKEA), on the same template: left label column, body copy, a large warm community-space render, and four supporting thumbnails.
Visual description
A white slide. The left column carries the name "Urban Village", a grey four-line subtitle ("A Vision for Liveable, Sustainable and Affordable Homes"), and theme tags (Sustainability, Affordability, Architecture, Urban Planning, Shared Living, Liveability). Center body copy describes the housing project, naming EFFEKT Architects and IKEA, with two underlined links. A large warm-toned render of a timber communal dining space full of people and hanging plants, with produce in the foreground, fills the right and bleeds off the edge. Four small thumbnails (interiors, a tower, a balcony block, a street view) line the bottom-left. "SPACE10" anchors bottom-left.
Key takeaway
The final use of the project template, closing the Projects section on the same grammar it opened with. A warm, populated render as the hero makes a systems-level housing concept feel human and inhabited.
Reuse notes
Reuse the template for architecture or urban-planning entries where lived-in renders sell the vision better than diagrams. Naming collaborators inline in the body (as here) credits partners without breaking the layout.