Preview image. Unlock full-res
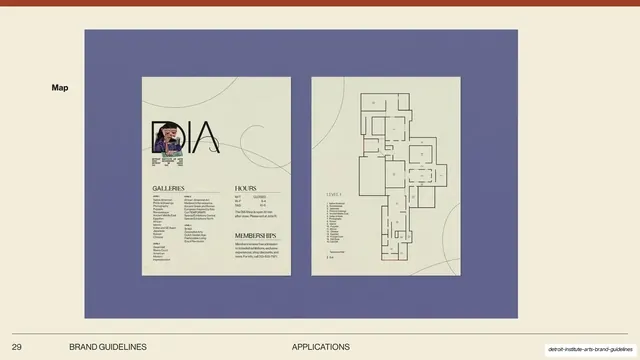
Cream applications slide showing the printed gallery guide and a level floor-plan map on a periwinkle flat-lay.
Summary
A wayfinding-print application slide: a small "Map" label at left, with a printed gallery guide and a level floor plan shown side by side on a periwinkle flat-lay.
Visual description
Cream chapter background with a thin terracotta top bar. A small bold sans-serif label, "Map", sits at far left. The right two-thirds is a soft periwinkle-blue flat-lay holding two cream sheets. The left sheet is a gallery guide: the thin "DIA" wordmark with a small masked portrait standing in for a letter, then a multi-column "GALLERIES" directory by level, an "HOURS" block, and a "MEMBERSHIPS" note. The right sheet is a "LEVEL 1" floor plan, a thin-line architectural map with numbered rooms keyed to a legend, plus faint brand curves trailing across the background. The base hairline footer reads "29 / BRAND GUIDELINES / APPLICATIONS".
Key takeaway
Pairing the human-readable gallery directory with its matching floor plan on one calm color flat-lay, so the visitor's print system reads as a unit. The masked-portrait wordmark recurs to keep even a utilitarian guide on-brand.
Reuse notes
A strong reference for museum, venue, or campus wayfinding print. The directory-plus-floorplan pairing is directly reusable. Rotating the flat-lay color again (periwinkle here) continues the per-slide color variation across the applications chapter.
From this deck: DIA gallery guide and floor map
View deck