Preview image. Unlock full-res
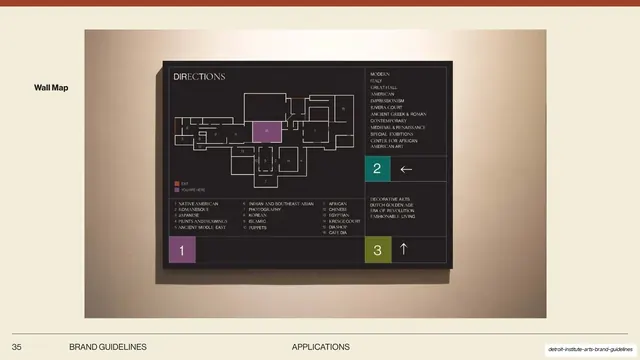
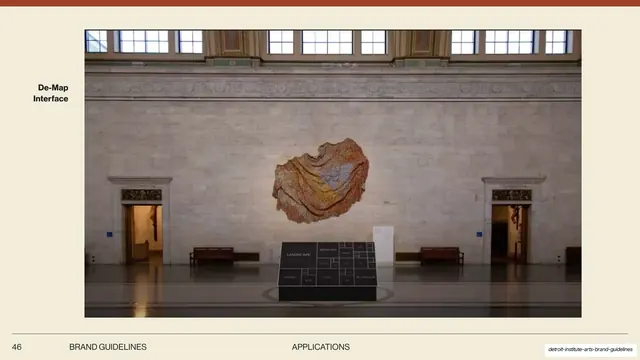
Cream applications slide showing a wall-mounted dark Directions floor-plan map with color-coded level blocks photographed in situ.
Summary
A wayfinding application slide: a small "Wall Map" label at left, with a photograph of a mounted dark directional map panel that uses color-coded level blocks at right.
Visual description
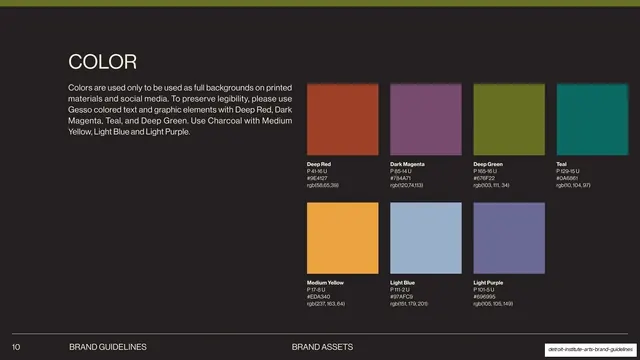
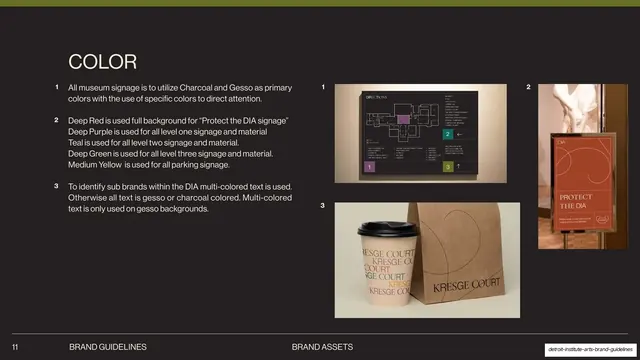
Cream chapter background with a thin terracotta top bar. A small bold sans-serif label, "Wall Map", sits at far left. The right two-thirds is a photograph of a large dark wall-mounted map panel lit from above. It carries a serif "DIRECTIONS" header, a thin-line floor plan with numbered rooms and a magenta "YOU ARE HERE" marker, a two-column gallery directory in small caps, and three corner color blocks, magenta "1", teal "2", and olive "3", each paired with a directional arrow. A keyed legend lists the numbered galleries. The base hairline footer reads "35 / BRAND GUIDELINES / APPLICATIONS".
Key takeaway
Color-coding levels with solid blocks (magenta, teal, olive) tied to big numbers and arrows, making a dense directory instantly navigable. The dark panel reads as architecture, not a poster.
Reuse notes
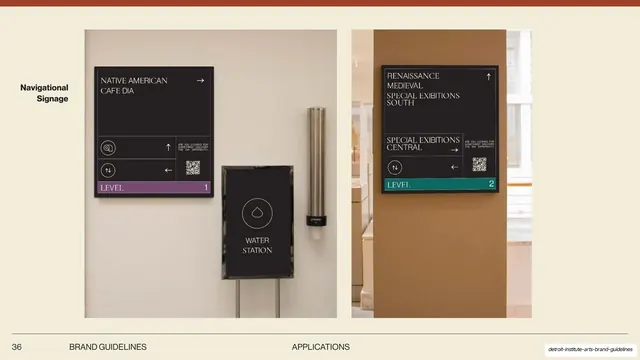
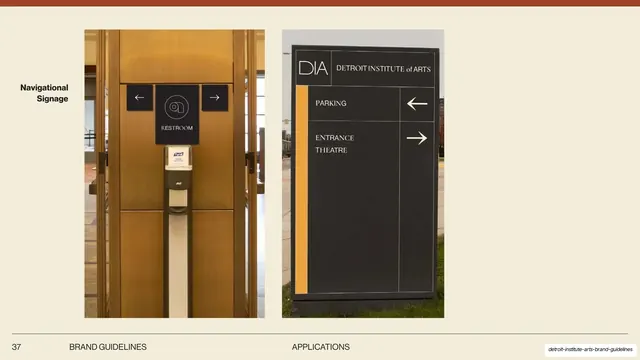
A strong reference for in-building wayfinding directories. The level-color system carries across the kiosk and navigational-signage slides, so it works as a coordinated system rather than a one-off map. Reusable for museums, campuses, and large venues.
From this deck: DIA directional wall map
View deck






More like this






Keep what you find
A free account saves references to boards and can send you a weekly email of picks based on what you save.
To see every result, go Pro.